The Stone Mosaics of Mitla
How do you cut and fit tens of thousands of stone pieces into geometric panels that hold together with no mortar at all — where every single piece has exactly one slot it can occupy, and a single mis-cut ruins the wall?
Why this rating?
- Construction difficulty
- 4/5
- Method uncertainty
- 3/5
- Capability gap
- 3/5
- Open questions
- 3/5
Mortarless mosaic facing on this scale is unforgiving in a way that ordinary masonry is not: every piece is cut for one predetermined slot, the panel is held together only by mutual compression, and there is no filler to hide an error — and the same workshops moved 18-tonne monolithic columns and lintels without wheels or draft animals. The broad method is understood from the buildings themselves, but no toolkit, template or workshop debris has been recovered to show how the pieces were laid out and cut to tolerance, and the 2022-23 geophysics has reopened the question of what lies under the site.
Overview
Mitla lies about 40 km southeast of Oaxaca city, in the Valley of Tlacolula. Its Zapotec name was Lyobáa, “resting place” — a place of the dead. The Nahuatl name the Aztecs gave it, Mictlán, means much the same thing, and is where the modern name comes from.
Zapotec groups began settling here around 200 CE, but Mitla’s importance grew after the great hilltop city of Monte Albán declined in the ninth century, and the site reached its height around 1200, when its population is estimated to have been about 15,500. It remained the dominant centre in the valley until the Spanish conquest.
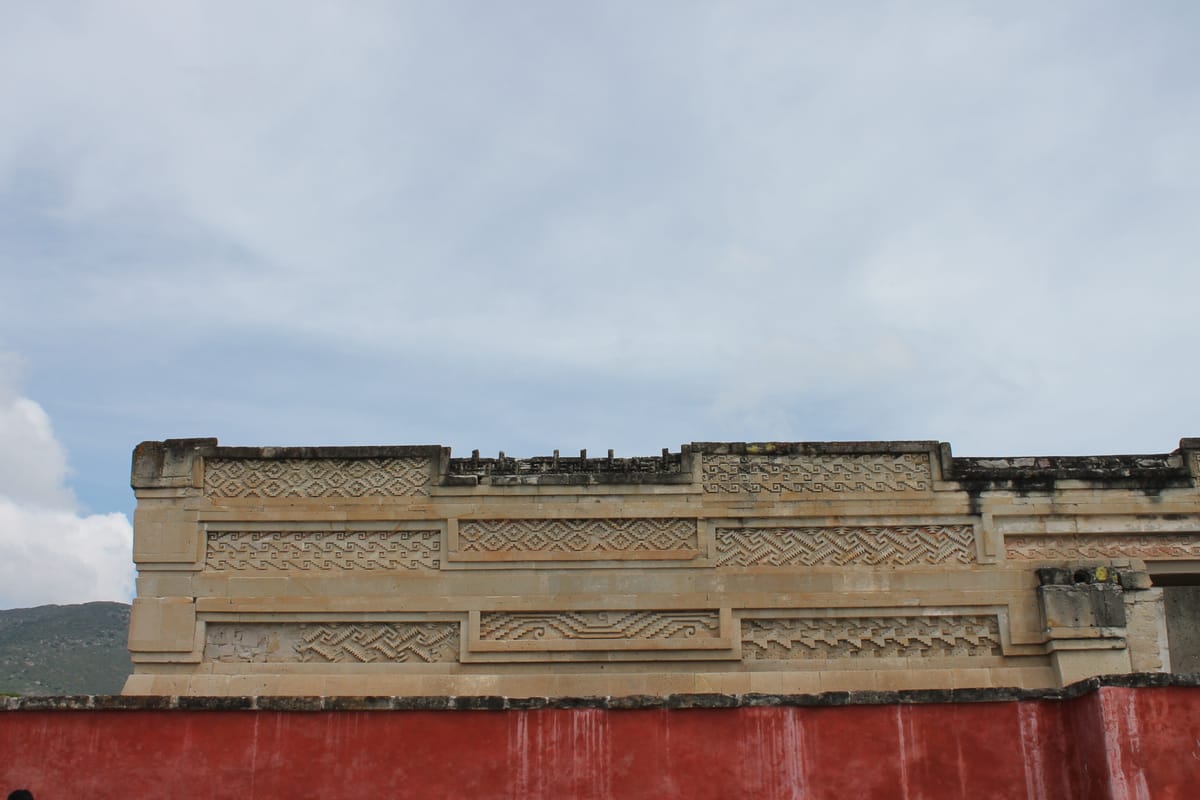
What makes it worth a study is not its scale — it is a small site by Mesoamerican standards, with no towering pyramid — but its surfaces. The palace walls at Mitla are faced with geometric mosaic panels called grecas, assembled from tens of thousands of individually cut stones fitted together without mortar. The commonly quoted figure is over 100,000 pieces across the complex. Nothing else in Mesoamerica looks like it.
The Structure
Five monumental groups survive: the South, Adobe, Arroyo, Columns and Church groups. The two best preserved — the Group of the Columns and the Church Group — sit at the north end and were fully excavated and restored by the early 1980s. Three of the groups are built around interconnected quadrangular courtyards, palaces rather than temples: long, low buildings enclosing patios, with the decorated facades facing inward.
The principal building in the Group of the Columns is the Hall of the Columns, about 36.6 by 6.4 metres, named for the six monolithic columns standing down its length. Each is carved from a single block of volcanic stone, serving as structure and ornament at once; they carried wooden roof beams that are long gone. Some of the largest stones at Mitla — these columns, and the lintels spanning the doorways — weigh as much as 18 tonnes.
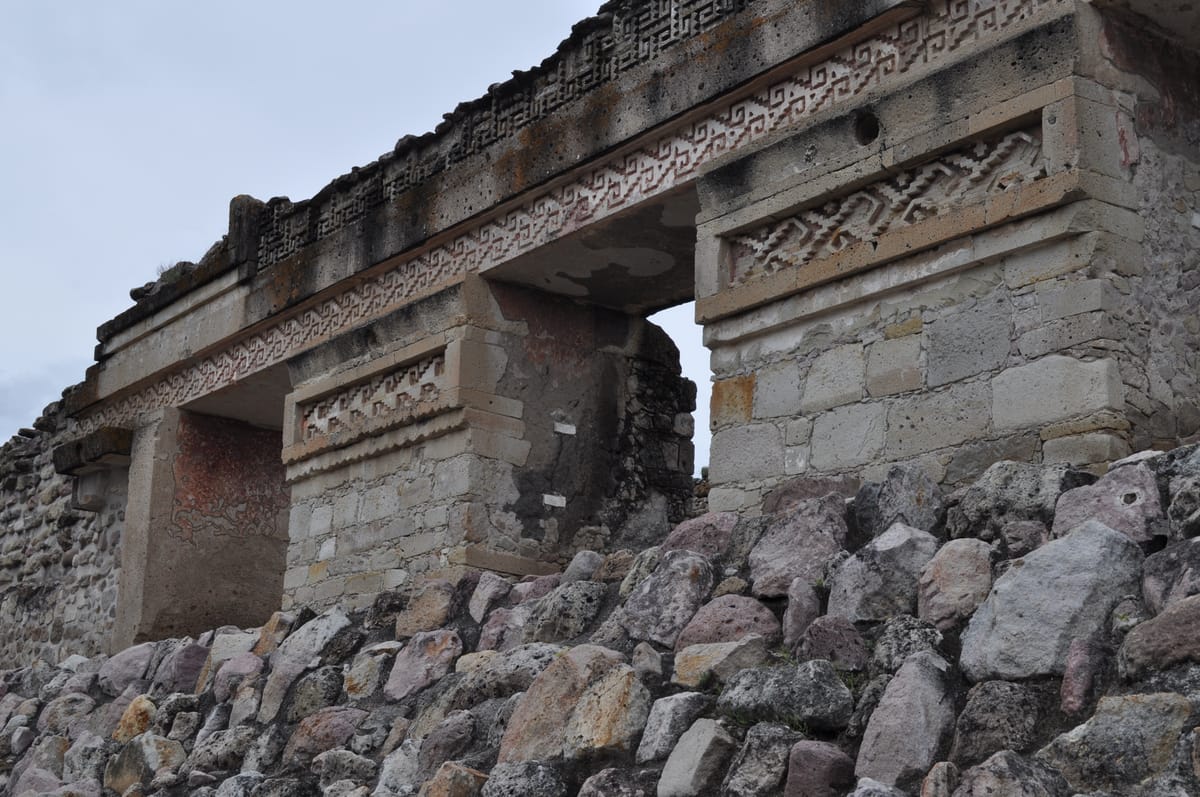
The facades are where the work is. Panels of grecas run in horizontal bands across the walls, in step-fret motifs, spirals, diagonal keys and interlocking geometric figures — the family of designs Mesoamericanists call xicalcoliuhqui. They are cut in relief and stand proud of the wall plane, so the whole facade rewrites itself through the day as the sun moves and the shadows lengthen and reverse. The same fretwork appears on lintels, where the stone “tiles” are set directly into the stone beam.
The vocabulary of motifs is not large. What is remarkable is that no fretwork design at Mitla is repeated exactly anywhere else in the complex. Every panel is a variation.
Beneath the buildings are cruciform tombs — chambers cut in the shape of a cross, entered from the courtyards. One contains the so-called Columna de la Vida, the Column of Life, which local tradition holds will tell you how much of your own life remains.
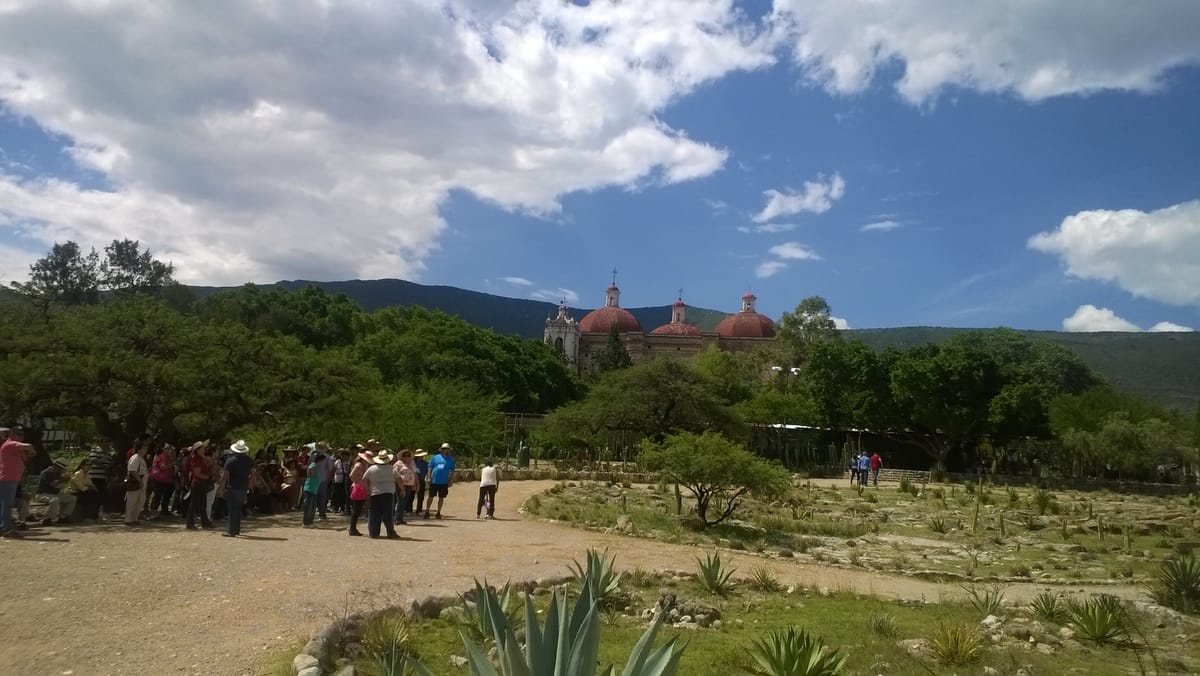
In the 16th century the Spanish built the Church of San Pablo on top of one of the site’s large pre-Hispanic platforms, which is how the Church Group got its name. Design features taken from Mitla’s fretwork were later worked into the north side of Oaxaca’s cathedral.
How Was It Built?
The building stone is a well-cut trachyte, a fine volcanic rock, brought from sources several kilometres from the site.
The walls themselves are conventional in principle: a core of rubble fill, faced with dressed stone. It is the facing that is extraordinary. A greca panel is not carved out of a slab. It is assembled — each element of the pattern is a separate piece of stone, cut to shape, polished, and slotted into position against its neighbours. There is no mortar and no adhesive anywhere in the assembly. The pieces are held in place by the weight and pressure of the stones around them, locked by their own geometry into the frame of the panel.
The consequences of that choice are severe, and they are what make Mitla an engineering story rather than a decorative one. In ordinary masonry, mortar is a tolerance: it takes up the difference between how a stone should be and how it actually came out. Remove the mortar and the tolerance goes with it. Every piece must be cut to fit one specific gap, and only that gap. A piece cut a little large will not go in; a piece cut a little small leaves the panel slack, and a slack panel loses the compression that is the only thing holding it together. There is no filler and nowhere to hide.
The working reconstruction, drawn from the buildings themselves, is that master craftsmen laid out each design as a template, teams of stonecutters shaped individual pieces against it, and separate crews built and prepared the rubble wall cores that the finished panels would face. Assembly was the last and least forgiving step: every stone had to arrive at a predetermined position within a pattern that had been fully specified before cutting began.
The columns and lintels are the other half of the problem. Moving an 18-tonne monolith without the wheel, without pulleys and without draft animals is a matter of sledges, rollers, levers, ramps, ropes and a very large number of people — the same repertoire used across Mesoamerica, and the same one that leaves almost no archaeological trace once the job is finished.
The Mainstream View
Mitla is Zapotec. It was built by the people who lived in the Valley of Oaxaca, using local stone, in a late regional style. The Mixtec took control of the area around 1000 CE while the population remained largely Zapotec, and the architecture is usually described as a syncretism of Mixtec and Zapotec design reaching its fullest expression around 1200 — though how much of the fretwork tradition is Mixtec import and how much is indigenous Zapotec development is a long-running argument in Oaxacan archaeology rather than a settled fact.
The site’s function is well understood: this was a religious and mortuary centre, the seat of the Zapotec high priesthood, and a burial place for the elite. The cruciform tombs are not incidental to the architecture; they are the point of it. Lyobáa is a resting place.
Nothing about the grecas requires an unknown technique. Fitted, mortarless stonework appears independently in many places — Inca masonry is the most famous example — and it is achieved the same way everywhere: by patience, iterative fitting, abrasion, and an enormous investment of skilled labour. What is unusual at Mitla is the scale at which it was applied to ornament rather than structure, and the number of separate small pieces involved.
The Open Case
Three things remain genuinely unresolved.
The first is the toolkit. We know what the panels look like and we can infer the sequence, but no workshop debris, no template, no set of gauges and no cutting tools have been recovered that show how a Zapotec stonecutter took a block of trachyte and produced a piece that would drop into one predetermined slot in a wall — repeatedly, tens of thousands of times, to a tolerance tight enough that the assembly holds by compression alone. The precision is documented in the buildings. The means of achieving it is reconstructed rather than known.
The second is the variation. Given the difficulty, the obvious efficiency would be standardisation: design one panel, cut a thousand identical pieces, repeat it round the courtyard. Mitla does the opposite. The motifs recombine endlessly and no design repeats exactly. Whether that reflects meaning — different panels saying different things — or workshop practice, or something else, is not established. It is a deliberate refusal of the easy version.
The third is underneath. Colonial sources describe a subterranean labyrinth at Mitla, an entrance to the underworld, sealed by the Spanish. This was treated for centuries as legend. Then in 2022 and 2023 Project Lyobaa — a collaboration between Mexico’s INAH, UNAM and the ARX Project — scanned the site using ground-penetrating radar, electrical resistivity tomography and seismic noise tomography, combining all three into a single 3D model for the first time in Mexico. The results confirmed multiple underground chambers and passages beneath the Church Group, including a substantial void under the Church of San Pablo itself: roughly 15 by 10 metres, extending to about 6 metres depth, and apparently connected to deeper cavities that have not been explored.
Nobody has been inside them. Whether they are natural karst, cut chambers, tombs, or the labyrinth of the accounts is unknown — and there is a 16th-century church sitting on top.
So the wonder at Mitla runs in two directions at once. On the walls, an entire society’s surplus of skill was spent making stone behave like textile, in an assembly that permits no mistakes and repeats nothing. And directly beneath that display, in a place whose name means resting place, something is still down there in the dark that we have confirmed the existence of and have not yet seen.
Sources
Connected findings
- A Hundred Tonnes, or a Handful — Two American peoples refused mortar — one at the largest scale stone comes in, the other at the smallest.
Gallery