Seokguram Grotto
Korea has no soft cliffs to hollow out, so Silla builders did the opposite: they assembled a cave from scratch, fitting hundreds of cut granite blocks into a mortarless dome on a mountain summit and burying it under earth. How did eighth-century masons make dry-laid stone shed rain and stay dry inside for twelve centuries — when every modern attempt to reproduce that balance, first in reinforced concrete and then in machinery, made it wetter?
Why this rating?
- Construction difficulty
- 4/5
- Method uncertainty
- 3/5
- Capability gap
- 2/5
- Open questions
- 4/5
Hauling several hundred cut granite blocks to a 750-metre summit and closing them into a self-supporting mortarless dome — watertight enough to survive under an earth mound for twelve centuries — was a formidable piece of eighth-century engineering, and much of the original fabric was dismantled and reassembled in 1913–15 before anyone recorded it properly, so the builders' original drainage, ventilation and setting-out method are reconstructions rather than observations. But Unified Silla was a rich, technically sophisticated state with a documented stone-building tradition, and nothing here exceeds what its masons could plausibly do; what stays genuinely open is the grotto's original form and climate design, which modern restorers twice failed to reproduce.
Overview
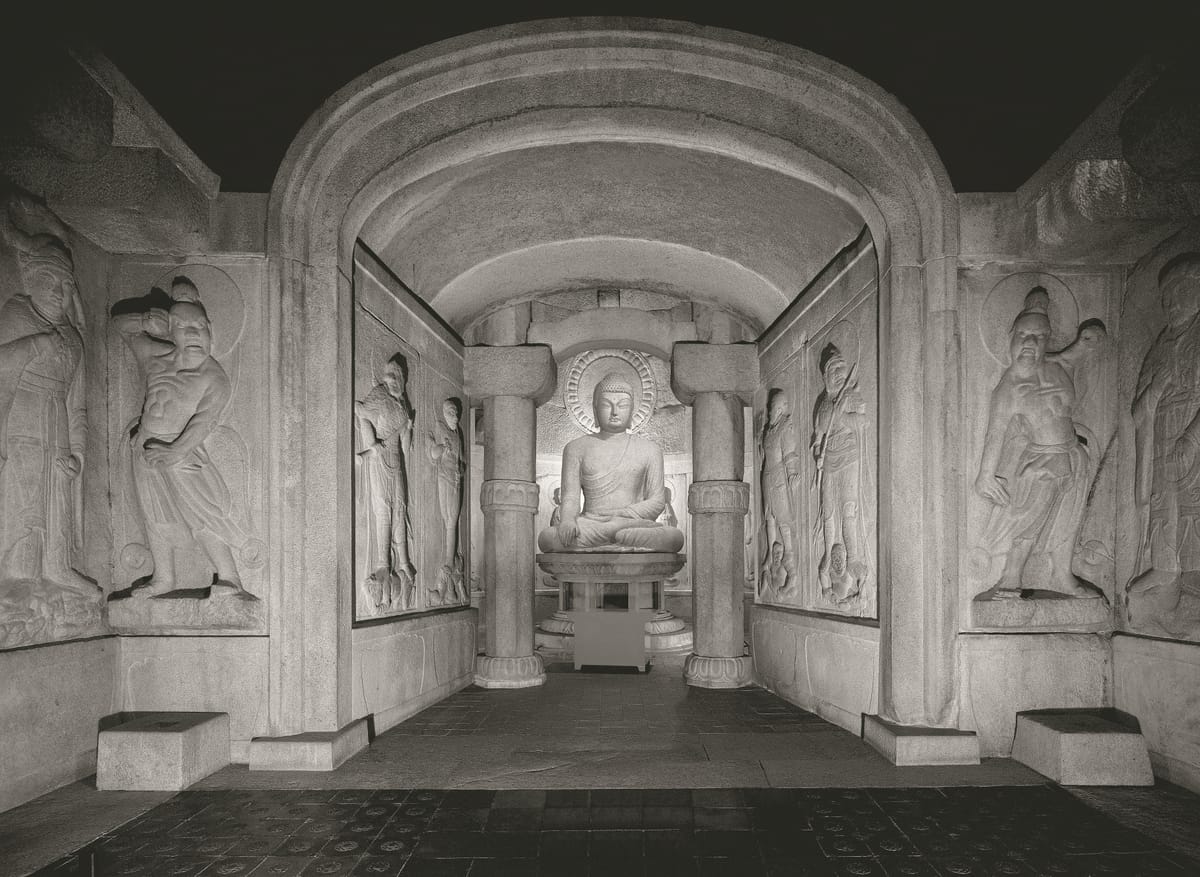
Seokguram sits at about 750 metres on the eastern flank of Mount Toham, roughly three kilometres uphill from the Bulguksa temple complex outside Gyeongju, the capital of the Silla kingdom. It is a Buddhist sanctuary in the form of a cave — an antechamber, a narrow corridor, and a domed circular chamber holding a seated granite Buddha — but it is not cut into a hillside. It was built out of quarried granite on an open mountainside and then buried, so the cave is entirely manufactured. Construction is traditionally dated to 751 CE, begun at the initiative of the Silla chief minister Kim Daeseong, and completed by the royal court in 774, shortly after his death. Its original name was Seokbulsa, “Stone Buddha Temple”; the modern name means roughly “stone cave hermitage.” The grotto was designated a National Treasure of South Korea in 1962 and inscribed on the UNESCO World Heritage List in 1995 together with Bulguksa, the committee calling it a masterpiece of Far Eastern Buddhist art. Two things make it unusual among the great cave temples of Asia. The first is that the sculpture inside — a main Buddha, an eleven-headed Avalokitesvara, ten disciples, guardian kings and heavenly deities, some forty figures in all — is widely regarded as the high point of Silla art. The second is structural: the chamber holding all of it is a dry-laid stone dome, and nobody has been able to keep it working the way the eighth century did.
The Structure
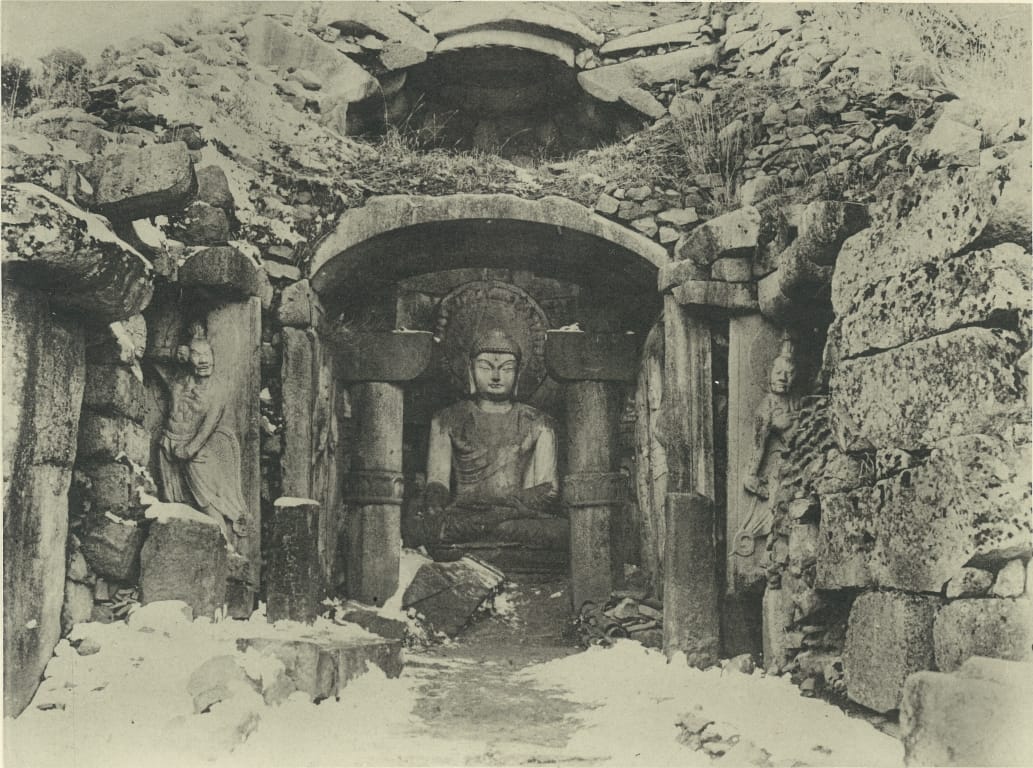
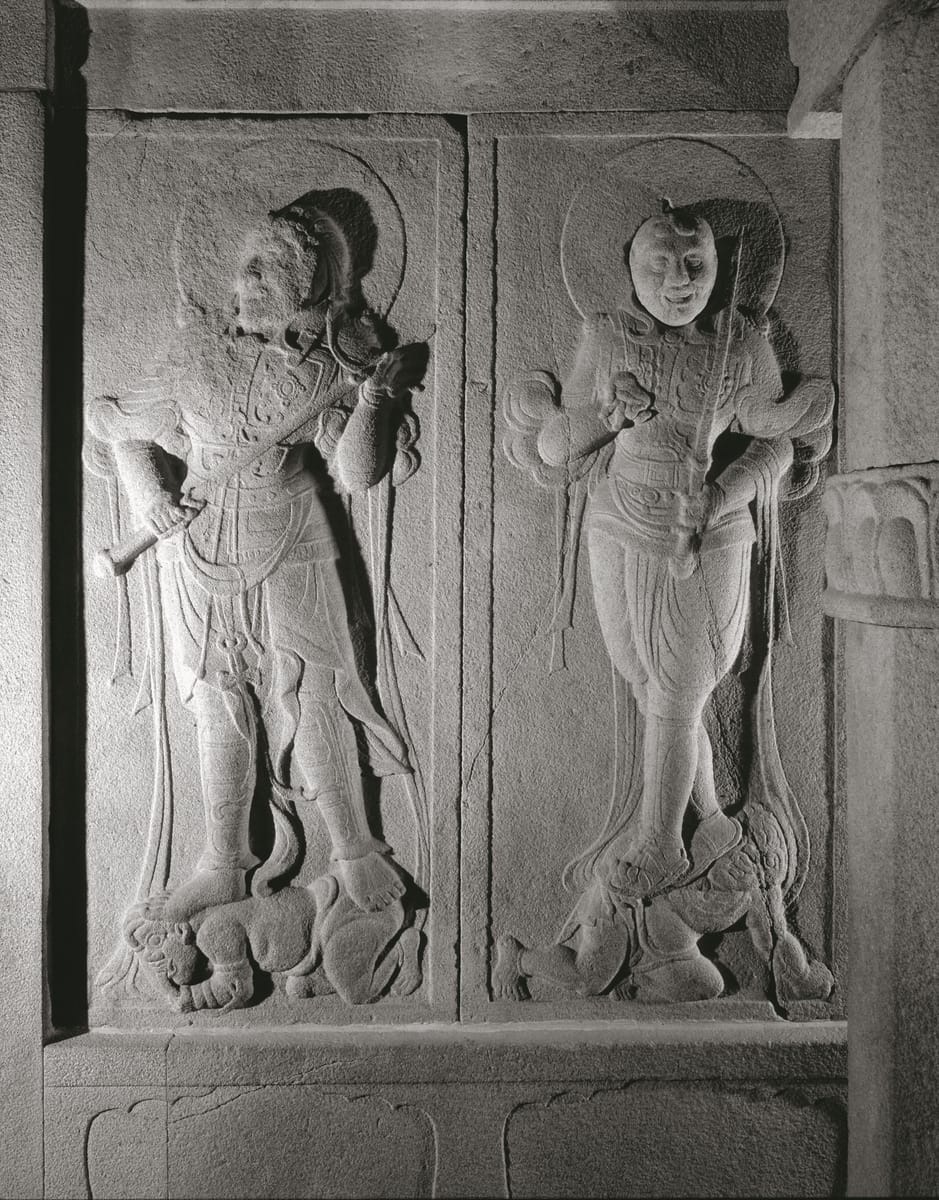
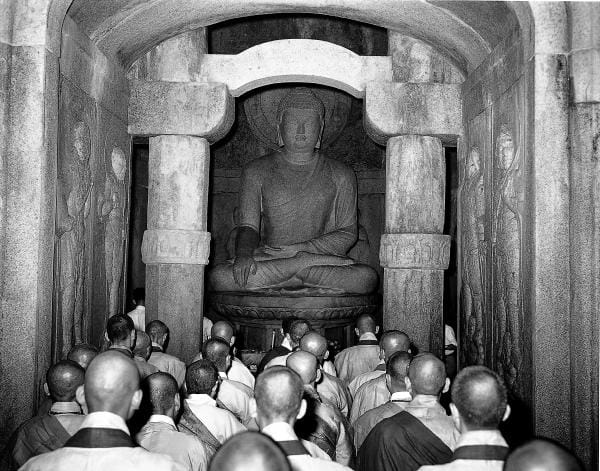
The plan is a processional one. A visitor entered through an arched opening into a rectangular antechamber lined with the Eight Legions, the guardian host of Buddhist cosmology; passed between a pair of muscular Vajrapani guardians into a short corridor watched over by the Four Heavenly Kings, each standing on a trampled demon; and then stepped through two octagonal granite pillars into the rotunda. The antechamber and corridor are conventionally read as representing the earthly world and the rotunda as the heavens, so the walk is a compressed pilgrimage from the world into enlightenment — the reason the grotto was sited at the top of a sacred mountain looking east over the sea, and the reason pilgrims were meant to begin the climb down at Bulguksa.
The rotunda is a circle roughly 6.6 to 6.8 metres across — deliberately or otherwise, it is not perfectly round — beneath a hemispherical granite dome. At its centre, offset slightly back from the middle so that a viewer in the corridor sees it framed between the pillars, sits the main Buddha: 3.5 metres tall, carved from a single block of granite, resting on a 1.34-metre lotus pedestal assembled from three parts. The figure is seated cross-legged with the right hand reaching down in the bhumisparsha mudra, the earth-touching gesture of the moment of enlightenment. Instead of a halo attached behind the head, a carved granite roundel of lotus petals is set into the rear wall of the rotunda at exactly the distance that makes it read as a nimbus from the approach — an optical trick that only resolves from the right standpoint.
Around the curved wall, in high and low relief on upright granite panels, stand Brahma and Indra, the bodhisattvas Manjushri and Samantabhadra, and the ten principal disciples of the Buddha, five to each side, their long-nosed, heavy-browed faces often described as carrying a distant echo of Greco-Buddhist Gandharan models. Above these panels, ten shallow niches hold small seated figures. Behind the Buddha, on the rear wall, an eleven-headed Avalokitesvara stands 2.18 metres tall holding a vase with a lotus — the only relief in the chamber carved facing forward rather than in profile. Forty figures were originally present; thirty-eight survive.
The material throughout is granite, the rock that dominates the Korean peninsula. That is the key to why Seokguram exists in this strange, inverted form at all. The cave-temple tradition Silla inherited from India by way of China depended on soft, workable cliffs — sandstone and conglomerate at Ajanta, Yungang, Longmen — that could be hollowed out and carved in place. Korea has almost none of that. It has hard, coarse, crystalline granite. So rather than carve a cave, Silla builders cut the granite into pieces, carried it up the mountain, and assembled a cave.
How Was It Built?
The stone was quarried and dressed, then hauled to the summit and fitted together dry. There is no mortar anywhere in the original structure. The walls of the rotunda are built of the upright sculpted panels themselves, set shoulder to shoulder in a ring, so that the relief carvings are not a facing applied to a wall — they are the wall. Above them the dome closes in a series of concentric rings of curved, wedge-shaped granite blocks, each course corbelling slightly further inward than the one below, until the circle narrows to a single carved lotus capstone at the crown. The ceilings of the rotunda and corridor together are estimated to use more than 360 stone slabs.
A dome built this way wants to push its lowest courses outward and collapse. The Silla solution was a set of stubby projecting stones — known in Korean as dongteuldol — driven horizontally between the dome panels at the ring joints so that they pass through the shell and stick out into the surrounding fill. Each one works simultaneously as a wedge locking its ring closed and as a lever whose buried outer end is held down by the weight of the earth mound heaped over the whole dome. Popular accounts call them “stone rivets” or “stone nails,” and the description is apt: they pin the rings together and transfer the dome’s outward thrust into the hillside instead of letting it split the shell. The blocks themselves are cut and matched closely enough that the assembled shell shed water, unpointed, under its earth covering for well over a thousand years.
Then there is the climate problem, which is the part that still gets argued about. An enclosed stone chamber on a humid Korean mountain should sweat. Warm summer air meeting cold granite condenses on the coldest surface it can find, and the coldest surfaces here are the carved figures — which is exactly how moss, mould and salt damage destroy stone sculpture. Surveys of the grotto made before the twentieth-century interventions record a spring rising at the rear of the rotunda and groundwater running beneath the floor, and the standard reconstruction of the original design is that the builders routed that cold water under the paving deliberately: chilled floor slabs become the coldest surface in the room, so condensation forms harmlessly underfoot and drains away rather than beading on the Buddha. Combined with an entrance that was at least partly open to the air and the insulating mass of the earth mound, the chamber is thought to have regulated itself.
The Mainstream View
None of this is regarded as mysterious in the sense of being beyond eighth-century Silla. Unified Silla at its peak was a wealthy, literate, Buddhist state with close diplomatic and scholarly ties to Tang China, a documented tradition of monumental stonework — pagodas, tomb guardians, the observatory tower of Cheomseongdae — and the organisational capacity to fund a royal project running over two decades. The techniques Seokguram uses are all attested elsewhere: quarrying and dressing granite, corbelled stone roofing, dry-laid masonry locked with tenons and wedges, earth-covered construction. What is exceptional is the quality and the ambition of the combination, not the existence of any individual step. Art historians place the sculpture confidently within an international eighth-century Buddhist idiom, with identifiable Chinese and, further upstream, Indian and Gandharan lineage, executed at a level of finish that few contemporaries anywhere matched.
The documentary basis is thinner than the confidence might suggest. The principal historical notice of the grotto is a passage in the Samguk Yusa, a compilation of Korean legends and histories put together by the monk Iryeon in the late thirteenth century — five centuries after the fact — which records that Kim Daeseong built Bulguksa for his parents in this life and Seokbulsa for his parents in a previous one. The same passage carries the story that as the ceiling capstone was being set it cracked into three pieces, and that Kim, in despair, was granted its miraculous repair overnight; the crown stone does in fact carry cracks. Scholars treat the 751 and 774 dates as the best available tradition rather than as documentary certainty, and read the legend as the kind of origin story that attaches to a difficult piece of construction — the setting of a multi-tonne capstone at the top of a corbelled dome being, in fact, the single riskiest moment in the whole build.
Seokguram was never truly lost. Confucian Joseon policy marginalised Buddhist institutions and the mountain hermitage fell into neglect and partial collapse, but repairs are recorded in 1703 and 1758, an inscription records another in 1891, and Joseon travel writers of the seventeenth to nineteenth centuries describe visiting it — several of them describing simply “stones piled to make a grotto” covered with earth, with no mention of any building in front. The oft-repeated tale that a Korean postman stumbled on it in 1909 while sheltering from a storm is a colonial-era romance rather than history.
The Open Case
The unresolved question at Seokguram is not how eighth-century masons could have built it. It is what they actually built — because the twentieth century took the evidence apart before it was recorded, and has not managed to put it back.
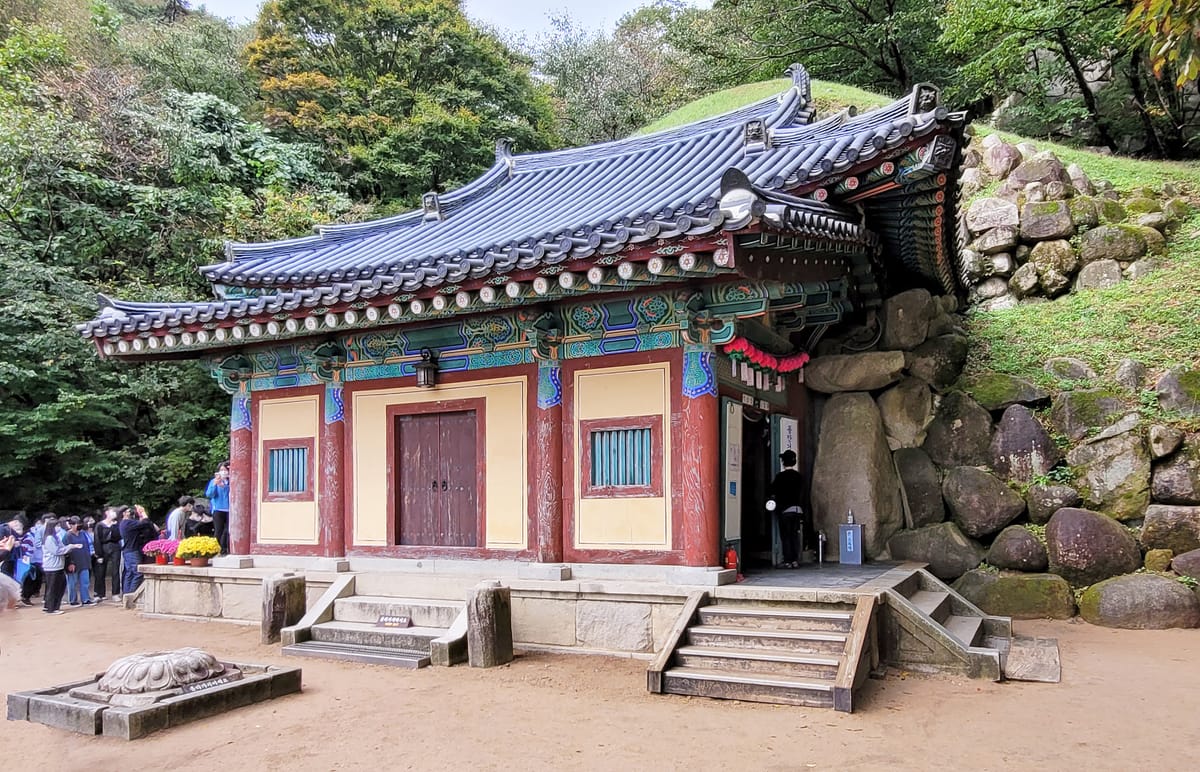
Between 1913 and 1915 the Japanese Government-General of Chosen dismantled the grotto almost completely and reassembled it, encasing the structure in reinforced concrete, then the most advanced building technology available. The concrete sealed the shell. Water that had previously moved through and off the dry-stone dome now had nowhere to go, and the underground flow beneath the floor was diverted away. The grotto stopped breathing and started sweating. Drainage pipes were laid above the dome in 1917; leaks continued, so a second campaign in 1920–23 waterproofed the concrete with asphalt, which made it worse; by 1927 conservators were resorting to blasting the sculptures with hot steam to remove moss, and a 1937 newspaper described the interior as running with water as though soaked by rain. A second major restoration under the South Korean government, completed in 1964, answered the problem with more of the same logic: a second concrete dome built over the first with an air gap between them, mechanical dehumidification and climate control, and a traditional wooden hall erected across the entrance. Since then the interior has been kept stable by machinery and visitors have viewed the Buddha through a glass wall. The eighth-century building has spent a century inside a twentieth-century one.
That leaves two genuinely open arguments. The first is about the grotto’s original form. The 1960s reconstruction assumed a roofed entrance hall, partly on the evidence of a Joseon painting and some excavated roof tiles. Both have since been challenged — researchers argue the painting depicts a different hermitage entirely, that the tiles are better explained as protective eaves over the antechamber reliefs rather than a full building, and that the 1891 repair inscription mentions no such structure. Photographs from around 1910 show stone eaves sheltering the Eight Legions panels, which suggests partial cover rather than enclosure. If the front was originally open, then the wooden hall now standing there blocks both the airflow the chamber was designed around and the sunrise over the East Sea that the Buddha was placed to face — and a lighting study has argued the original floor illuminance was several times that of the Pantheon in Rome, which is hard to square with a sealed, artificially lit interior. During the 1960s work the antechamber’s guardian panels were straightened into a flat alignment to widen the entrance for the new hall, over the recorded objection of a committee member who argued the evidence was inconclusive. That change cannot be undone by argument.
The second argument is about how the design was set out. In 1939–40 the Japanese surveyor Yoneda Miyoji published measurements proposing that the grotto’s proportions derived from a system built on √2 and √3 ratios, a reading that dominated discussion for decades and fed the frequent claim that Seokguram encodes the golden ratio. That reading has been repeatedly contested; a 2022 analysis in the Nexus Network Journal rejects the √2/√3 hypothesis outright and argues the layout was generated instead by the gougu rule, the right-triangle method of classical Chinese mathematics. The orientation is disputed in the same way: the Buddha’s gaze has been measured at an azimuth corresponding closely to the winter-solstice sunrise over the East Sea, and also aligns roughly toward the undersea tomb of King Munmu — a striking coincidence, first pressed by an observer in 1969, that some scholars read as deliberate astronomical siting and others as a consequence of the mountain’s topography and the general eastward convention of Buddhist halls.
So the wonder of Seokguram is not that its builders had some capability we lack. It is the reverse. A crew working in the eighth century, without mortar, cut several hundred granite blocks precisely enough to close a dome that kept rain out and condensation off its sculpture for twelve hundred years, using nothing but stone geometry, wedge stones, an earth mound and a redirected spring. Two successive generations of engineers, with concrete, asphalt, survey instruments and finally refrigeration, took that system apart to preserve it and have not been able to rebuild the balance it had. The building is still standing, still extraordinary, and still humming quietly with the machinery it now needs to stay alive — and the argument over whether it should be given back its open door, its draught and its rain has begun again.
Sources
- UNESCO World Heritage Centre — Seokguram Grotto and Bulguksa Temple
- Wikipedia — Seokguram
- World History Encyclopedia — Seokguram Grotto
- New World Encyclopedia — Seokguram
- Park, Jin-Ho — The Seokguram Grotto in Korea and the Gougu Rule (Nexus Network Journal, 2022)
- Buildings (MDPI) — Architectural Significance of the Seokguram Buddhist Grotto in Gyeongju (Korea)
- Kyunghyang Shinmun — "Seokguram was originally wet": liberating the Silla masterpiece confined in the dark?
- The Korea Times — Seokguram: Korea's Supreme Grotto
- The Korea Times — [Temple Adventures] Rare close-up access to Seokguram Grotto
- Encyclopedia of Korean Culture — 경주 석굴암 석굴 (Gyeongju Seokguram Grotto)
- korea
- unified-silla
- gyeongju
- buddhist-architecture
- granite
- corbelled-dome
- dry-stone
- cave-temple
- unesco-world-heritage
- 8th-century
- restoration-controversy
Gallery