The Pantheon
How did Roman builders raise a 43-metre unreinforced concrete dome that nobody matched for the next thirteen centuries — and what held it up while the concrete set?
Why this rating?
- Construction difficulty
- 5/5
- Method uncertainty
- 3/5
- Capability gap
- 3/5
- Open questions
- 3/5
Raising a 43.3-metre unreinforced concrete hemisphere without steel, modern cement, or any surviving construction record is an extreme engineering feat that went unmatched for some thirteen centuries, and the timber centering that must have supported it during curing left no trace and is still reconstructed only by inference. The materials science and structural logic are, however, well understood and securely Roman; what stays genuinely open is the erection sequence, the building's exact dating and authorship, and the unexplained mismatch between its portico and its rotunda.
Overview
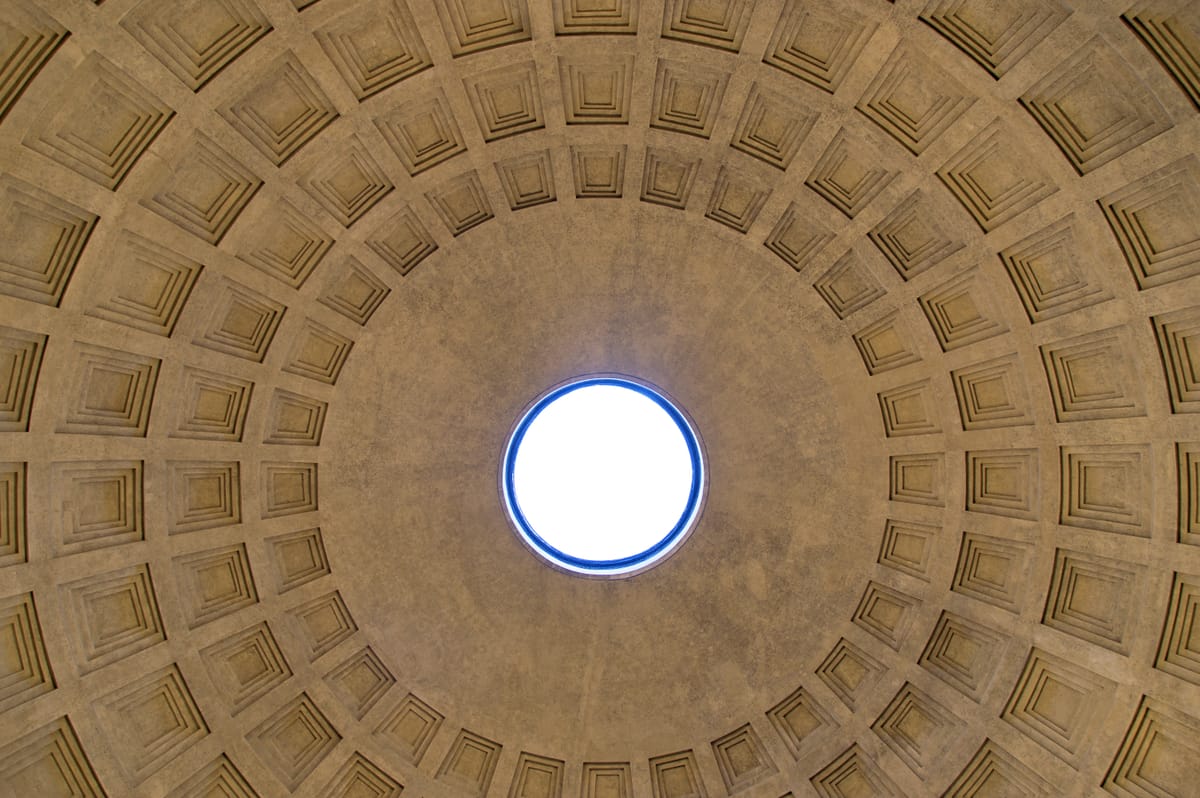
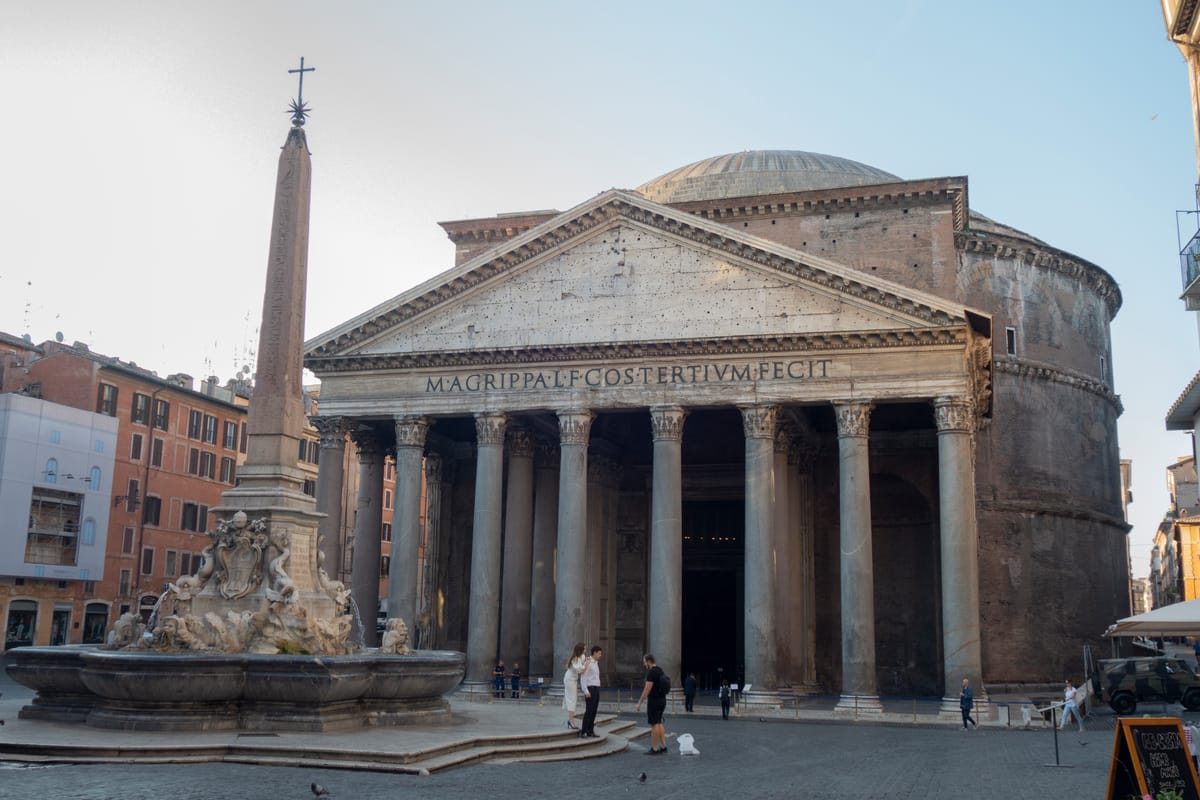
The Pantheon stands on the Campus Martius in central Rome, wedged into a piazza of cafés and apartment blocks so tightly that most visitors meet it as a wall of grey granite columns before they ever see the dome. Behind that portico is a single circular room, 43.3 metres across and 43.3 metres high, roofed by a hemisphere of unreinforced Roman concrete with an 8.8-metre hole open to the sky at its apex. Nineteen centuries after it was finished, it is still the largest unreinforced concrete dome in the world — no one has built a bigger one, before or since, using concrete alone with no steel inside it.
Its inscription, in metre-high bronze letters across the entablature, reads
M·AGRIPPA·L·F·COS·TERTIVM·FECIT — “Marcus Agrippa, son of Lucius, three times consul, made
this.” That is technically a lie about the building you are looking at. Agrippa’s Pantheon, put
up in the 20s BCE, burned down in 80 CE; its replacement was struck by lightning and burned
again around 110 CE. The structure standing today was raised after that, in the first quarter of
the 2nd century CE, and whoever rebuilt it chose to put the founder’s name back on the front and
leave their own off. In 609 CE it was given to the papacy and consecrated as the church of Santa
Maria ad Martyres, which is the reason it survived at all while the rest of imperial Rome was
quarried for stone. It is part of the UNESCO-inscribed Historic Centre of Rome, and it remains a
functioning church.
The Structure
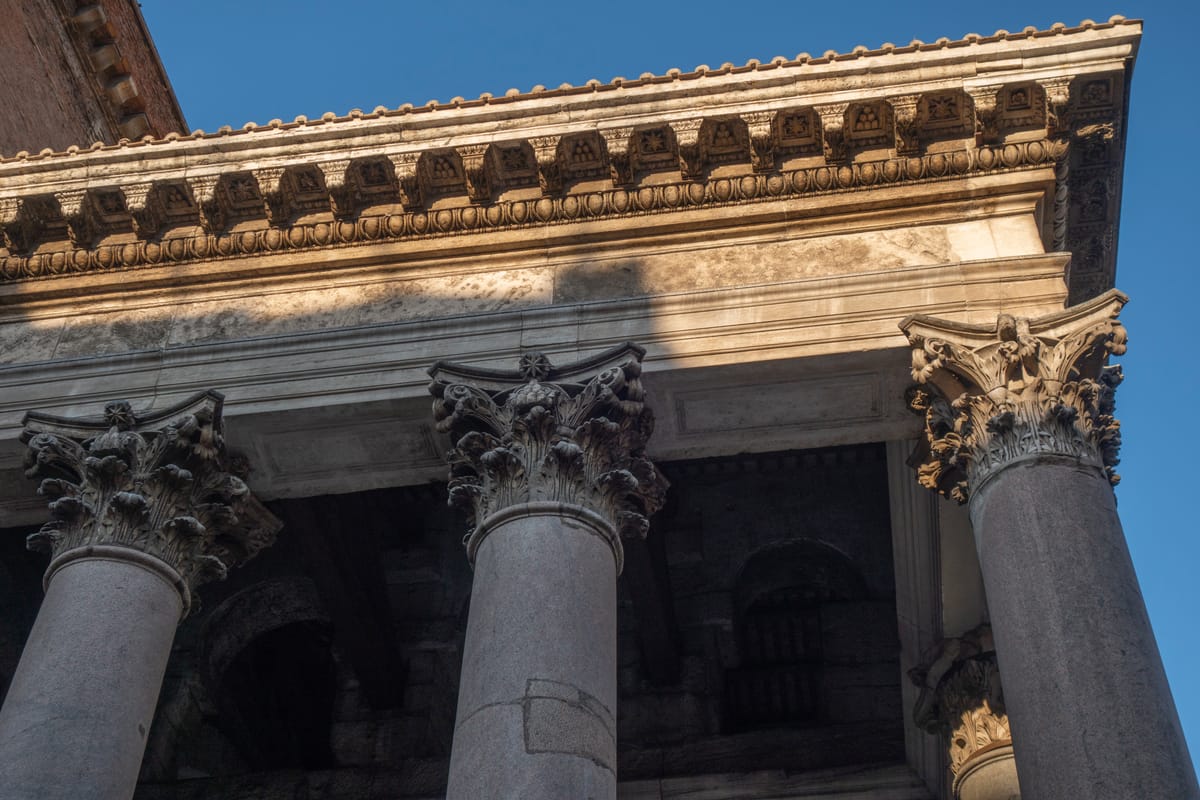
The building is really three structures welded together: a conventional temple front, a cylindrical drum, and the dome. The portico carries sixteen monolithic columns — eight across the front, two ranks of four behind — each shaft about 11.9 metres tall, 1.5 metres in diameter, and weighing on the order of 60 tonnes. The shafts are grey granite from Mons Claudianus in Egypt’s Eastern Desert and pink granite from Aswan, with white Pentelic marble bases and Corinthian capitals; each one was quarried hundreds of kilometres inland, dragged to the Nile, barged downriver, shipped across the Mediterranean, and hauled up the Tiber. The bronze doors behind them, 4.45 by 7.53 metres, are the oldest in Rome.
The drum is a cylinder of brick-faced concrete roughly 6 metres thick. It is not a solid mass: eight great barrel-vaulted voids are hollowed into it, funnelling the load down into eight piers, with tiers of relieving arches embedded in the brickwork above the openings to steer weight around the recesses. Seven of those recesses open into the interior as alcoves, alternately semicircular and rectangular, faced in coloured marble — Phrygian purple, Numidian yellow — and the eighth is the entrance. Beneath it all sits a ring foundation of concrete laid up from travertine rubble and lime-pozzolana mortar, reported at some 4.7 metres deep and 7.3 metres wide; the ground here is old Tiber floodplain clay, and studies of the site indicate the ring cracked during construction and had to be enlarged.
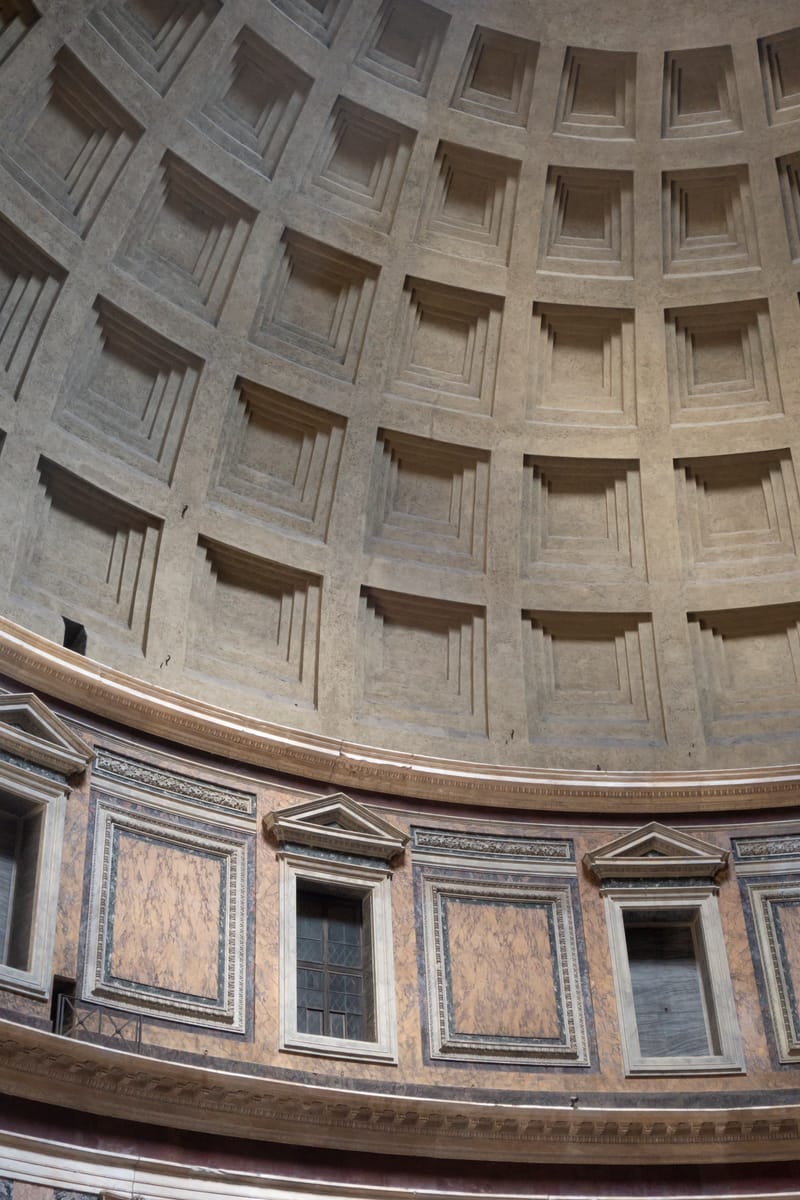
The dome itself weighs an estimated 4,535 tonnes. It is 6.4 metres thick where it springs from the drum and thins to about 1.2 metres at the lip of the oculus. Its inner face carries five rings of 28 coffers, stepping inward and shrinking as they climb, which strip out dead weight while giving the eye something to measure the curve against. On the outside, the lower dome is buried in a stack of concrete step-rings that load the haunches and buttress the outward thrust. There is no glazing anywhere: the oculus is simply open. The marble floor is very slightly convex and drilled with drainage holes at the centre, feeding a Roman drain that still carries away the rain that falls through the roof.
How Was It Built?
The concrete is the answer to most of the building, and it is not concrete in the modern sense. Roman opus caementicium was a lime-and-volcanic-ash mortar packed around caementa — fist- to head-sized chunks of stone rubble — and, as Lynne Lancaster’s survey of imperial Roman vaulting established, by this period it was laid by hand in horizontal courses rather than poured as a slurry. At the Pantheon the builders graded what they put in those courses by height. The aggregate starts as heavy travertine at the base of the drum, shifts to tuff and broken terracotta through the middle of the dome, and ends as light tufa and pumice near the oculus, so the shell gets progressively less dense exactly where density is most expensive. Structural analysis confirms the effect is real: stresses in the dome are substantially reduced by the successively lighter aggregates.
The mortar itself is unusually durable, and 2023 research from an MIT-led team published in Science Advances offered a mechanism. The white lumps of lime scattered through Roman concrete — “lime clasts”, long dismissed as sloppy mixing — appear to be the residue of hot mixing with quicklime, and they act as a reservoir of reactive calcium that dissolves into cracks and reseals them. Roman concrete, in other words, partly heals itself.
What is not recoverable is the temporary work. A hemisphere of wet concrete cannot stand up until it has cured, which means a vast timber centering — scaffolding shaped to the inside of the dome — must have carried it for months. Not one beam of it survives, and no ancient text describes it. Reconstructions divide broadly between a single huge central tower supporting radial frames, and a self-supporting ring system; the first is simpler and is generally considered the likelier choice, the second would have demanded extra props or cranes to hold each frame until the ring closed. Either way the timber bill was enormous, and the sequencing — how fast each course could be laid, how long each ring cured before the next went on, how the centering was struck without shocking the shell — is inferred from the building, not documented.
The Mainstream View
Archaeologists and engineers regard the Pantheon as a fully explicable, if superlative, product of Roman imperial construction: a mature concrete tradition, an empire-spanning supply chain for the granite and marble, and the organisational capacity to fund a multi-year build and the forest of timber it consumed. The general dating is secure — the present building belongs to the early 2nd century CE, with a Severan restoration inscription of 202 CE recording repairs to a building already “ruined by age.”
The structural behaviour is well modelled, too. Robert Mark and Paul Hutchinson’s 1986 finite element analysis showed that tension at the base of an unreinforced hemisphere makes meridional cracking essentially inevitable, and that cracks would propagate up to roughly 54 degrees — which matches the cracks actually visible in the dome, some of which are ancient. The consensus that follows is counterintuitive but firm: the Pantheon is not an intact hemisphere resisting hoop tension. It cracked early, probably during or soon after construction, and has behaved ever since as an array of wedge-shaped arches leaning on one another, with the external step-rings acting as overload on their haunches. It has stood for nineteen centuries not despite the cracks but in a cracked state that turned out to be stable.
The Open Case
What remains genuinely unresolved is less the physics than the history and the procedure.
The dating is actively contested. The building has traditionally been credited to Hadrian and dated around 125–128 CE, but in 2007 Lise Hetland republished the Pantheon’s brick stamps and found that the overwhelming majority — including nearly all of those in the foundations — date to the 110s, under Trajan, with only one clearly Hadrianic. On that reading the Pantheon was begun around 114 as the last architectural act of Trajan’s reign and merely finished under Hadrian. Many specialists now accept a Trajanic inception with a Hadrianic completion; others hold to the conventional attribution. Nobody knows who designed it. Apollodorus of Damascus, Trajan’s engineer, is a recurring candidate, but the attribution rests on plausibility rather than evidence, and the architect of the most influential building in Western architecture is simply anonymous.
The front of the building is its own puzzle. Traces of a second, higher pediment survive on the transitional block behind the portico, showing that the porch as built is shorter than the porch as designed. Mark Wilson Jones’s widely discussed explanation is that 50-Roman-foot column shafts were specified and never arrived — a quarry failure, a shipwreck, a change of emperor — forcing the builders to improvise with 40-foot shafts and leaving the awkward junction visible to this day. It is a compelling reconstruction of a very large logistical failure, but it is a reconstruction.
And then there is the gap. The Pantheon’s span was not matched by any dome for something like thirteen hundred years, and as an unreinforced concrete dome it has never been matched at all; Brunelleschi’s Florence dome, finished in 1436, is slightly smaller and built of brick with concealed chains. The Romans arrived at a 43-metre concrete hemisphere, left no manual, and the technique lapsed so thoroughly with the empire that European builders spent a millennium working back toward it. None of that requires anything exotic — the materials, the structural logic and the builders are all accounted for. But it does leave a real question standing under the oculus: how a single generation of engineers, working with hand-laid rubble concrete and timber, got a result that the next thirteen centuries could not reproduce, and why the knowledge of how they did it vanished so completely that we are still reconstructing it from the building itself.
Sources
- Wikipedia — Pantheon, Rome
- UNESCO World Heritage Centre — Historic Centre of Rome
- World History Encyclopedia — Pantheon
- Archeoroma — Pantheon, Rome: History and Description, Dome and Oculus
- Seymour, Masic et al., "Hot mixing: Mechanistic insights into the durability of ancient Roman concrete", Science Advances (2023)
- Phys.org — Researchers dig up secrets of 'self-healing' Roman concrete
- Mark & Hutchinson, "On the Structure of the Roman Pantheon", The Art Bulletin (1986)
- Como, "On the origin of the cracks in the dome of the Pantheon in Rome", Engineering Failure Analysis (2018)
- American Journal of Archaeology — review of "The Pantheon: From Antiquity to the Present" (on the Trajanic/Hadrianic dating debate)
Connected findings
- Neither of These Is a Dome — One is a spiral staircase of stone dressed smooth into a curve. The other cracked apart early and has been standing as a ring of leaning wedges ever since. Between them they held the record for the largest roofed room on earth for close to three thousand years.
Gallery