The Arch of Labná
How did Puuc Maya masons throw a six-metre-high span of thin veneer stone over open air without ever cutting a keystone — and what was a monumental gateway doing in the middle of a city of only about three thousand people?
Why this rating?
- Construction difficulty
- 3/5
- Method uncertainty
- 2/5
- Capability gap
- 2/5
- Open questions
- 4/5
The engineering — a corbelled vault of boot-shaped veneer stones anchored into a lime-concrete core — is well documented across hundreds of Puuc buildings and is squarely within known Maya capability, so the how is largely settled; what remains genuinely open is what the arch was for, what stood on either side of it before the flanking rooms collapsed, and why Mesoamerican builders of this sophistication never adopted the keystone.
Overview
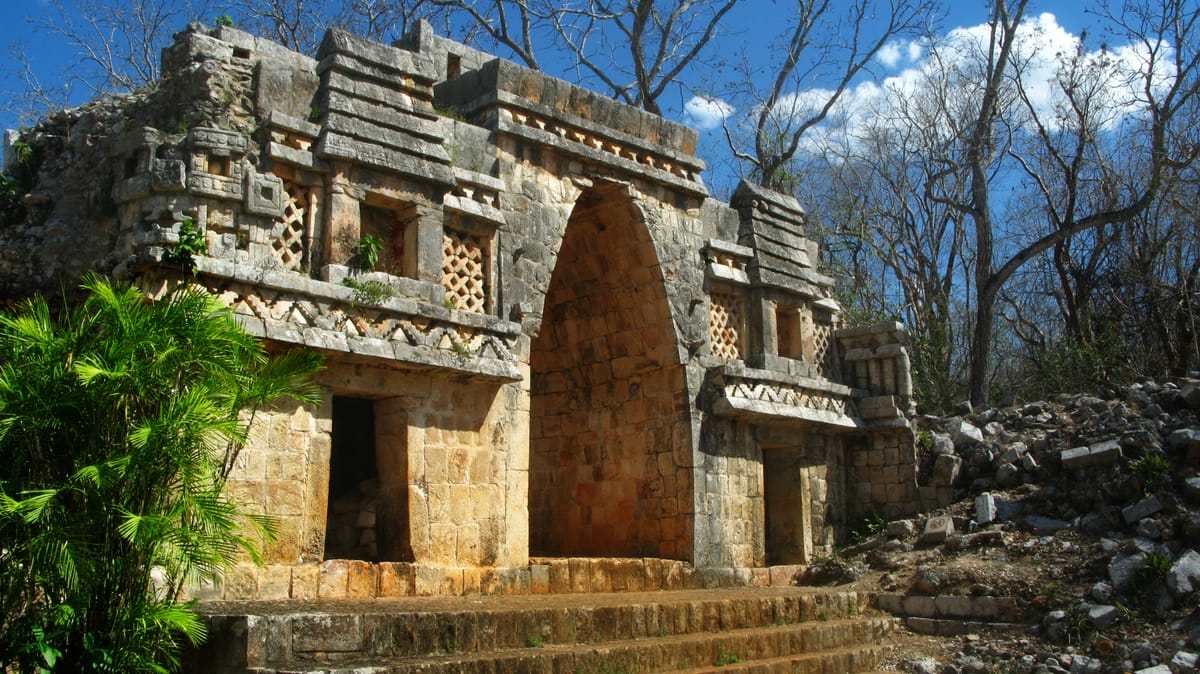
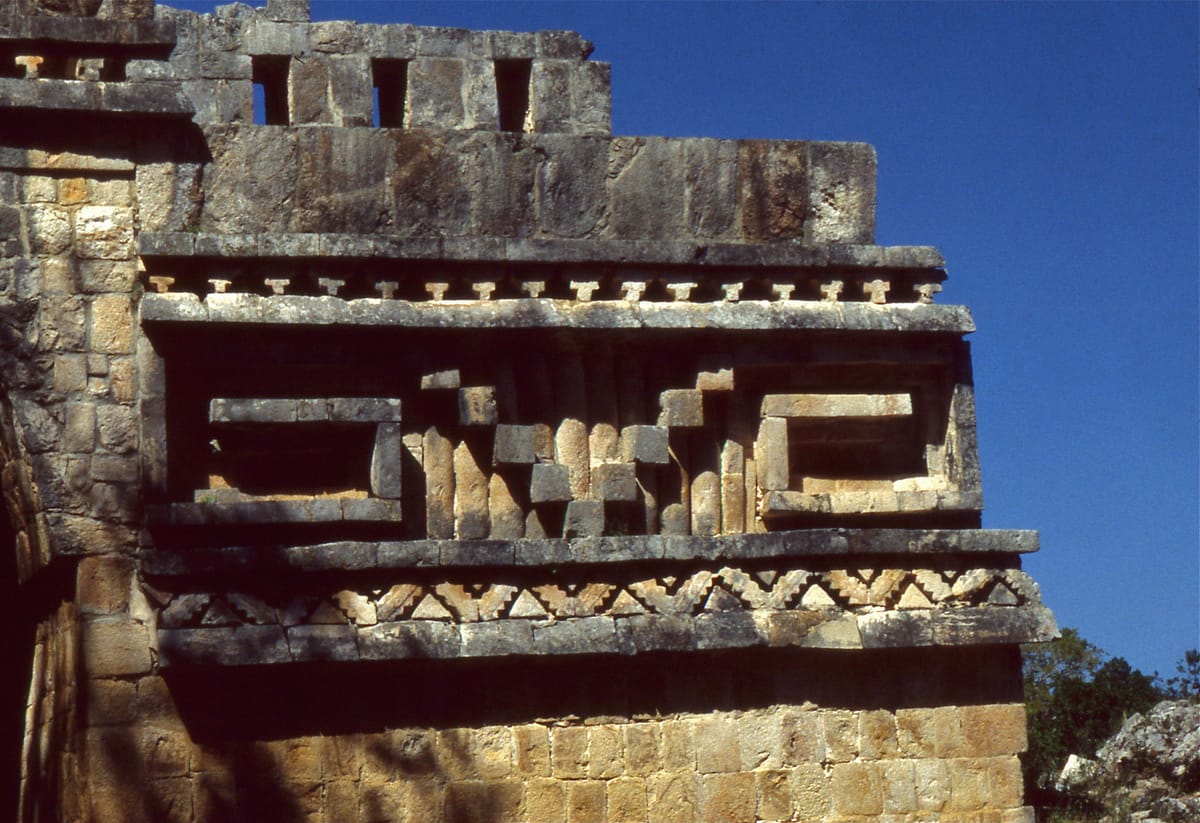
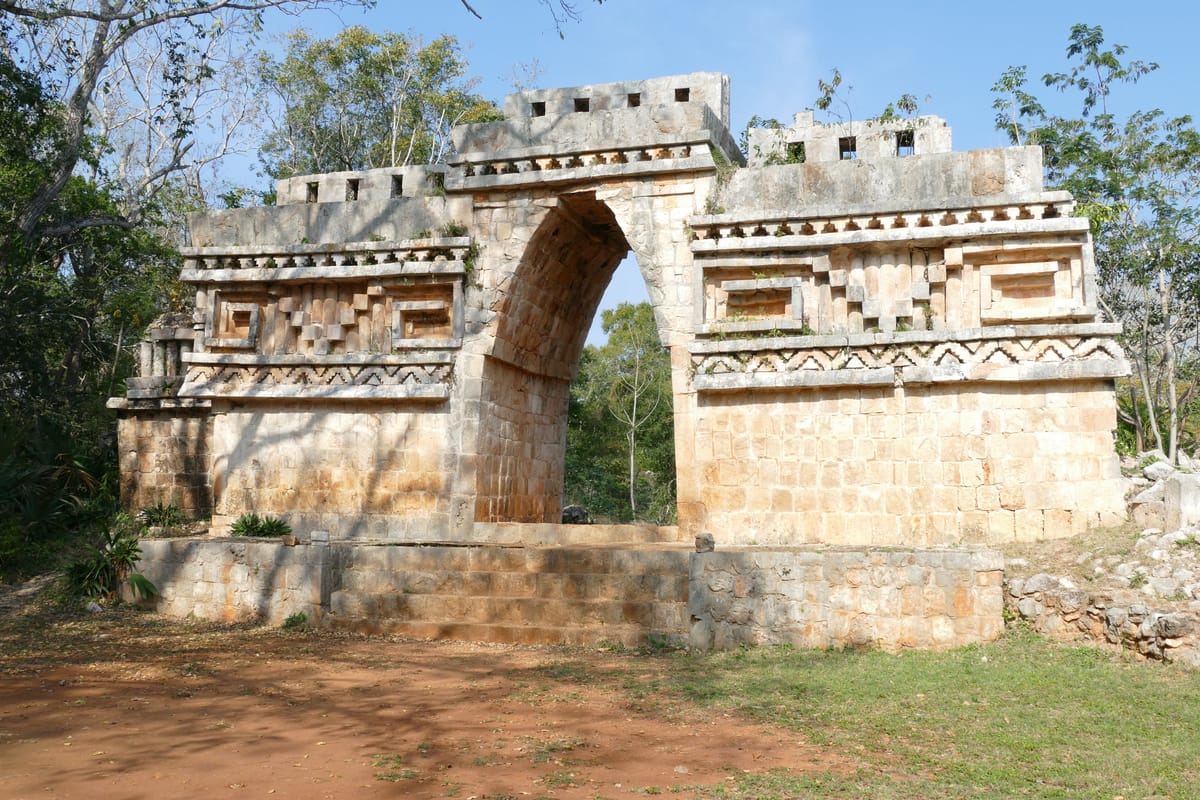
The Arch of Labná is a monumental stone gateway in the Puuc hills of southern Yucatán, Mexico, about 29 kilometres south of the great Maya city of Uxmal. It is the best-preserved free-standing portal of the Puuc architectural style, and one of the most photographed single structures in Maya archaeology. Its façade runs roughly 12.6 metres across and about 4 metres deep, pierced by a vaulted passage some 3 metres wide and around 6 metres high, with a small chamber opening off each side. Both faces are covered in mosaic stonework — step-fret bands on the southeast side; on the northwest, latticework panels, two niches that still carry fragments of painted stucco sculpture, and, above them, miniature stone models of ordinary Maya thatched houses, roofs and doorways and all, carved in limestone. Traces of the red paint that once covered the whole building survive in sheltered corners. Labná was inscribed on the UNESCO World Heritage List in 1996 as part of the “Pre-Hispanic Town of Uxmal,” together with Uxmal, Kabah, Sayil and Xlapak.
What makes the arch remarkable is what is missing from it. There is no keystone. There is no voussoir, no wedge-shaped block, nothing that transfers load sideways into the piers the way a Roman or Gothic arch does. It is a corbelled vault: courses of stone stepped progressively inward from both sides until they nearly meet, closed at the top by flat capstones and held in place by nothing more than the weight of the masonry above. The Maya built every vault they ever raised this way, across more than a thousand years and thousands of buildings, and never once — as far as the mainstream record shows — cut a keystone.
The Structure
Labná was a mid-sized city, not a capital. INAH, Mexico’s National Institute of Anthropology and History, places occupation from around the last centuries BCE, with the city’s peak between about 800 and 1000 CE, in the Late and Terminal Classic periods. At its height it covered somewhere around two square kilometres and housed on the order of 3,000 people — probably owing allegiance to a larger regional centre such as Uxmal, Sayil or Kabah rather than ruling in its own right.
The Puuc hills sit high above the Yucatán water table, and unlike the flat north of the peninsula they have no cenotes — no natural sinkholes opening onto groundwater. Every drop of water at Labná had to be caught from the sky. Around sixty to seventy chultunob’ — bottle-shaped cisterns cut into the bedrock, their mouths ringed by plastered catchment aprons — are recorded in and around the city. A settlement of three thousand people existed here entirely on stored rainwater, which is also why the long-nosed rain god Chaac stares out of so many Puuc façades.
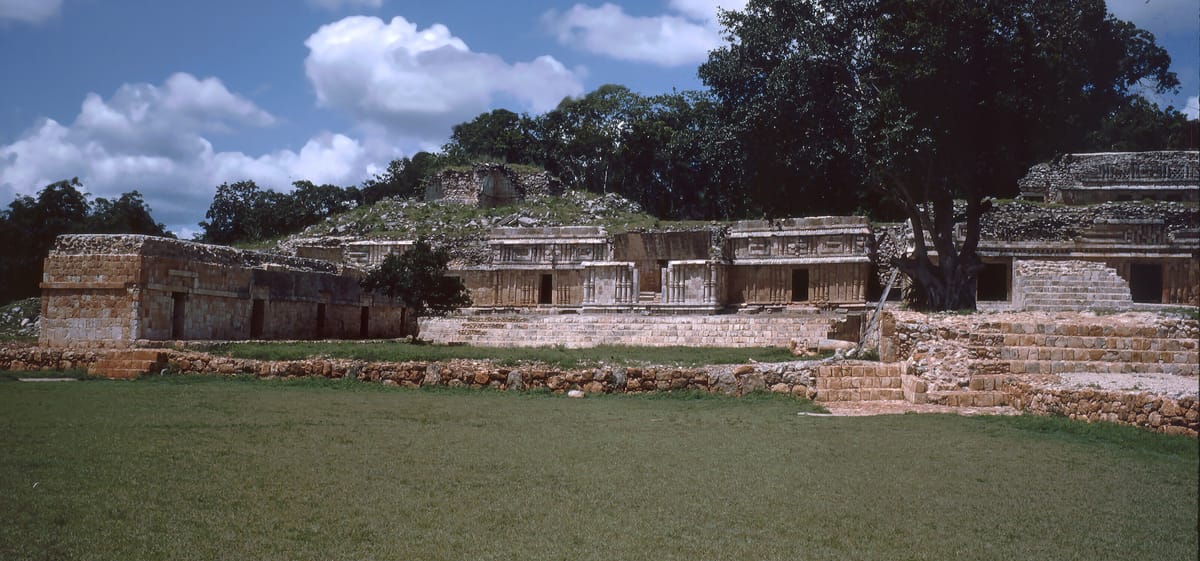
The city’s two dominant buildings stand at either end of an internal sacbé, a raised limestone causeway running roughly north–south. At one end is El Palacio, a two-storey range about 120 metres long — one of the longest continuous structures anywhere in the Puuc region — raised on an artificial platform of roughly 150 by 70 metres and containing dozens of rooms (counts vary from about 40 to 57 depending on how the complex is divided). Its façades carry banded colonnettes, mosaic friezes and Chaac masks, and one of those masks matters enormously: carved on the nose of a giant long-nosed mask is a short-count hieroglyphic date corresponding to 862 CE — the only readable inscription found in place at Labná, and one of the very few carved dates anywhere in the Puuc region. At the other end of the causeway stands El Mirador, a temple set on a pyramid and crowned by a tall openwork roof comb, rising roughly 14 metres.
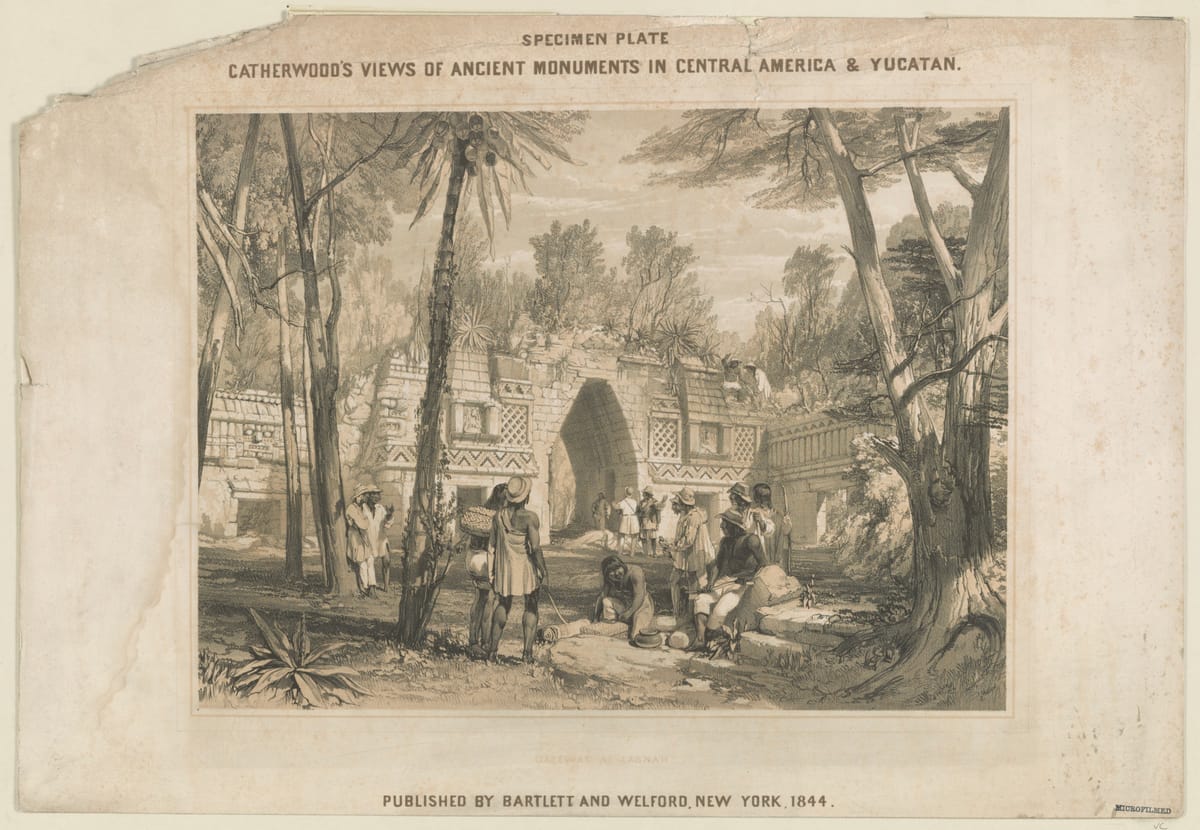
The arch sits on this axis, at the edge of an artificial platform, straddling the passage between two open spaces. Today it stands alone, and that isolation is an accident of ruin rather than design. When John Lloyd Stephens and Frederick Catherwood reached Labná in 1842, a range of vaulted rooms still stood attached to it; Catherwood’s lithograph, published in New York in 1844, shows it clearly, and part of that adjoining construction survived upright into the first half of the twentieth century. Edward H. Thompson, the American consul at Mérida, carried out the first excavations here for Harvard’s Peabody Museum between 1888 and 1891, and Teobert Maler photographed the site in 1887. Modern excavation and consolidation was taken up by Centro INAH Yucatán from the 1990s, and the Puuc sites have seen a further round of INAH conservation and infrastructure work in recent years.
How Was It Built?
Puuc masons had no metal tools, no wheeled transport and no draft animals. What they had was limestone, an intimate understanding of it, and lime.
The Puuc style is built on a single structural trick: concrete-core veneer masonry. Rather than stacking massive dressed blocks all the way through a wall, Puuc builders raised a core of rubble set in lime concrete — limestone burned in kilns to quicklime, slaked, and mixed with rubble and aggregate — and then faced it with thin, precisely cut stone plates. The veneer carries almost no load; it is a skin. The core does the work. This is why Puuc walls could be thinner, rooms slightly wider, and façades far more elaborate than in earlier Maya architecture: the decorative programme was cut as thousands of separate mosaic elements in the quarry and workshop, then assembled on the building like tesserae. The friezes on the Labná arch are exactly this — hundreds of individually carved pieces, each shaped to its place.
For the vault, the same logic produced a signature Puuc component: the boot-shaped vault stone, whose visible face is a thin plate but whose long “heel” runs back into the concrete core, keying each course into the mass behind it. Course by course, each ring of stones was set slightly inward of the one below, cantilevering out over the void while the growing weight of core and superstructure above pinned its tail down. Wooden centring and scaffolding held the overhang until the concrete cured. When the two sides had crept close enough, flat capstones bridged the remaining gap and closed the vault.
Two consequences follow. First, a corbelled vault has no lateral thrust to resist in the way a true arch does, but it also cannot be made wide: practical Puuc spans top out at roughly three to four metres, which is precisely why Maya interiors are famously narrow, dark and tall. The Labná arch, at about 3 metres wide, sits right at that ceiling. Second, the stepped profile is a construction method, not necessarily a look. At Labná the courses were dressed and finished so that the soffit of the passage reads as a smooth, almost pointed curve rather than a flight of steps — the silhouette of an arch, produced by something that is not an arch.
The Mainstream View
Archaeologists are in broad agreement about what the Arch of Labná is and how it was made. It is Terminal Classic Puuc architecture in its mature “mosaic” phase, contemporary with the great quadrangles of Uxmal and the mask façade of Kabah, and generally placed in the later ninth century — consistent with the 862 CE date carved on El Palacio a few hundred metres away. The construction sequence, the concrete-core veneer technique and the boot-shaped vault stone are all documented across hundreds of surviving Puuc buildings and are not in serious dispute. Nothing about the arch lies beyond the demonstrated capability of ninth-century Maya masons; it is, technically, a very well-executed example of an entirely standard regional method.
The mainstream reading of its purpose is architectural rather than triumphal. Because it once had buildings attached on both sides — visible in Catherwood’s 1844 view — most scholars describe it not as a city gate in the Roman sense but as a vaulted portal within the city: a formal threshold on the internal causeway, marking the transition between a public plaza and the courtyard of an elite residential group. INAH’s own site documentation is somewhat more open, describing it as thought to be an entrance to the city, connected by the internal sacbé to the Palace group. On either reading the arch is a doorway of state, its northwest face — the one with the niches, the stucco figures and the miniature thatched houses — clearly the ceremonial front.
That house imagery is itself well understood and quietly extraordinary: the Puuc masons carved scale models of the ordinary pole-and-thatch dwellings their own people lived in, in the same limestone, on the same building, alongside the geometry of elite power. Whatever else the arch is, it is a monument that puts the common house on its façade.
The Open Case
The how of the Labná arch is largely settled. The why is not.
Start with the keystone. Mesoamerican builders reached a level of astronomy, mathematics and masonry that produced a working zero, a calendar accurate over millennia, and this façade — and they never adopted the wedge-shaped voussoir and keystone that a Roman engineer would have considered elementary. This is not a small omission; it capped the width of every Maya room for a thousand years. The conventional explanation is simple absence of the idea. A minority of researchers dispute even that: as summarised in the literature on Mesoamerican architecture, David Eccott and Gordon Ekholm have pointed to what they read as true arches at La Muñeca, on the façade of Temple A at Nukum, in low domes at El Tajín, in a sweat bath at Chichén Itzá and at Oztuma — which, if accepted, would mean the form was known and deliberately not used. And the structural engineer James O’Kon has argued that the Mesoamerican vault is not really a corbelled arch at all but closer to a trapezoidal truss of cast-in-place concrete, sometimes carried on timber thrust beams — a reinterpretation that remains outside mainstream archaeological consensus but is a reminder that the mechanics of these vaults are more interesting than the textbook diagram suggests.
Then there is the arch’s own purpose, which is genuinely unresolved. Was it a gateway into Labná, or an internal threshold between plazas within it? Sources disagree, and the disagreement is not trivial: the buildings that would have answered the question — the range Catherwood drew still standing in 1842 — collapsed before anyone excavated them properly. We are reading a doorway whose walls are gone. Nor do we know who commissioned it. Labná has exactly one readable date and no readable dynastic history; the ruler whose enthronement the 862 mask may commemorate is nameless.
And then Labná stopped. Within perhaps a century and a half of that inscription, the Puuc cities were emptying — a collapse tied by current research to rainfall shifts and regional political unravelling, in a landscape that had never had a drop of surface water to begin with. A city that had solved its water problem with seventy rock-cut cisterns did not survive whatever came next.
None of this points anywhere exotic. There is no lost technology in the Arch of Labná; there is limestone, burnt lime, wooden scaffolding, and an enormous amount of skilled hands. The wonder is narrower and stranger than that. A people who could carve a calendar into a wall and model their own houses in stone built the most monumental doorway of their region using a method that, by the standards of the Old World, was the wrong one — and made it beautiful enough that we have been photographing it for a hundred and eighty years without quite being able to say what it was for.
Sources
- INAH — Labná archaeological site
- Arqueología Mexicana — Arco de Labná, Yucatán
- Wikipedia — Labna
- UNESCO World Heritage Centre — Pre-Hispanic Town of Uxmal
- Wikipedia — Mesoamerican architecture (on the keystone and the corbelled arch)
- Yucatán Magazine — The Maya arch, a feat of imagination, artistry and function
- Wikipedia — Chultun (Maya rainwater cisterns)
Connected findings
- The Arch Everyone Invented — Step stone inward, course by course, and you get a roof. Neolithic Ireland found it, Bronze Age Sardinia found it, the Classic Maya found it — and all three stopped dead at the same five metres, because none of them ever cut the one wedge-shaped stone that breaks the ceiling.
Gallery