Ħal Saflieni Hypogeum
How did Neolithic Maltese communities, working only with stone, flint, chert, obsidian and antler tools, cut three precisely organized underground levels — including chambers that mimic the island's above-ground megalithic temples and a chamber with striking acoustic resonance — and what was the Hypogeum's exact ritual meaning to the people who used it?
Why this rating?
- Construction difficulty
- 3/5
- Method uncertainty
- 3/5
- Capability gap
- 3/5
- Open questions
- 4/5
Cutting three coordinated levels into soft limestone with only stone, flint, and antler tools over many generations is a real feat of subtractive planning for a Stone Age society, but the incremental, centuries-long build process softens the capability gap; what stays genuinely open is whether the Oracle Chamber's measured acoustic resonance was deliberately engineered and what the full ritual meaning of the complex was to its builders.
Overview
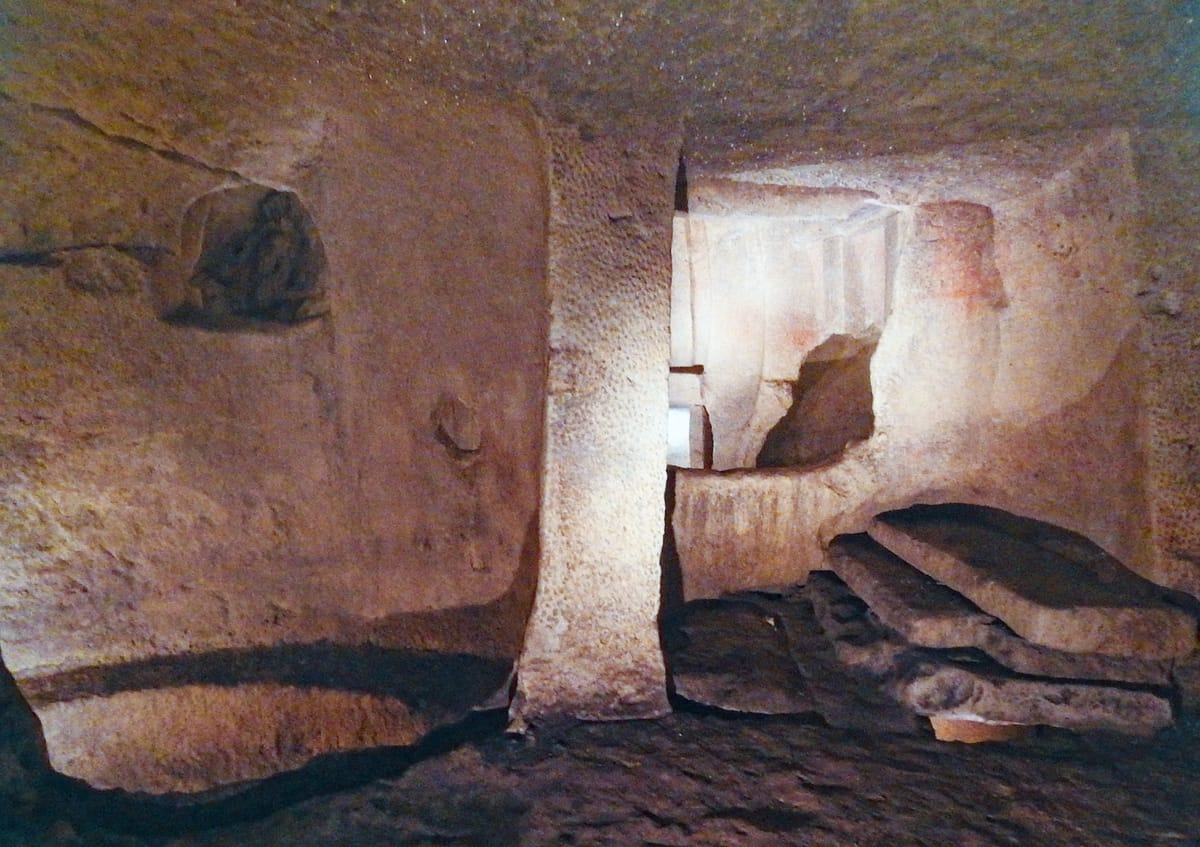
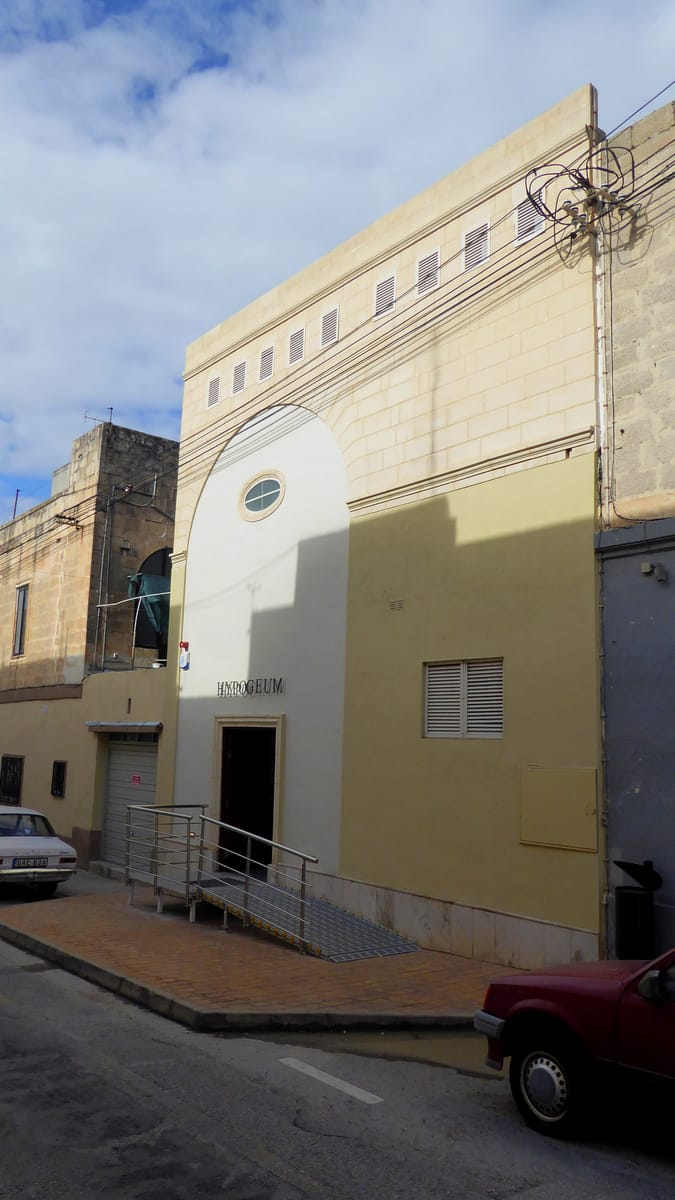
The Ħal Saflieni Hypogeum is an underground Neolithic complex cut into the living limestone beneath Paola, a suburb just southeast of Valletta, Malta. “Hypogeum” simply means “underground place,” and this one is unique: it is the only known prehistoric subterranean structure of its kind in the world, a warren of halls, chambers, niches, and connecting passages carved across three descending levels, reaching about 10.6 meters below the surrounding street level at its deepest point. Used across Malta’s Neolithic Temple Period, roughly 4000 to 2500 BCE, it served first as a place associated with the living — possibly a shrine or ritual space — and increasingly, over time, as a communal burial place, or necropolis, where the disarticulated remains of an estimated 7,000 people were eventually deposited alongside pottery, beads, amulets, and carved figurines. It was rediscovered only in 1902, entirely by accident, and today it is inscribed, together with Malta’s above-ground megalithic temples, on the UNESCO World Heritage List. Because its stone surfaces and painted decoration are extremely fragile, Heritage Malta now strictly limits access, admitting only a small number of visitors a day under controlled humidity and temperature.
The Structure
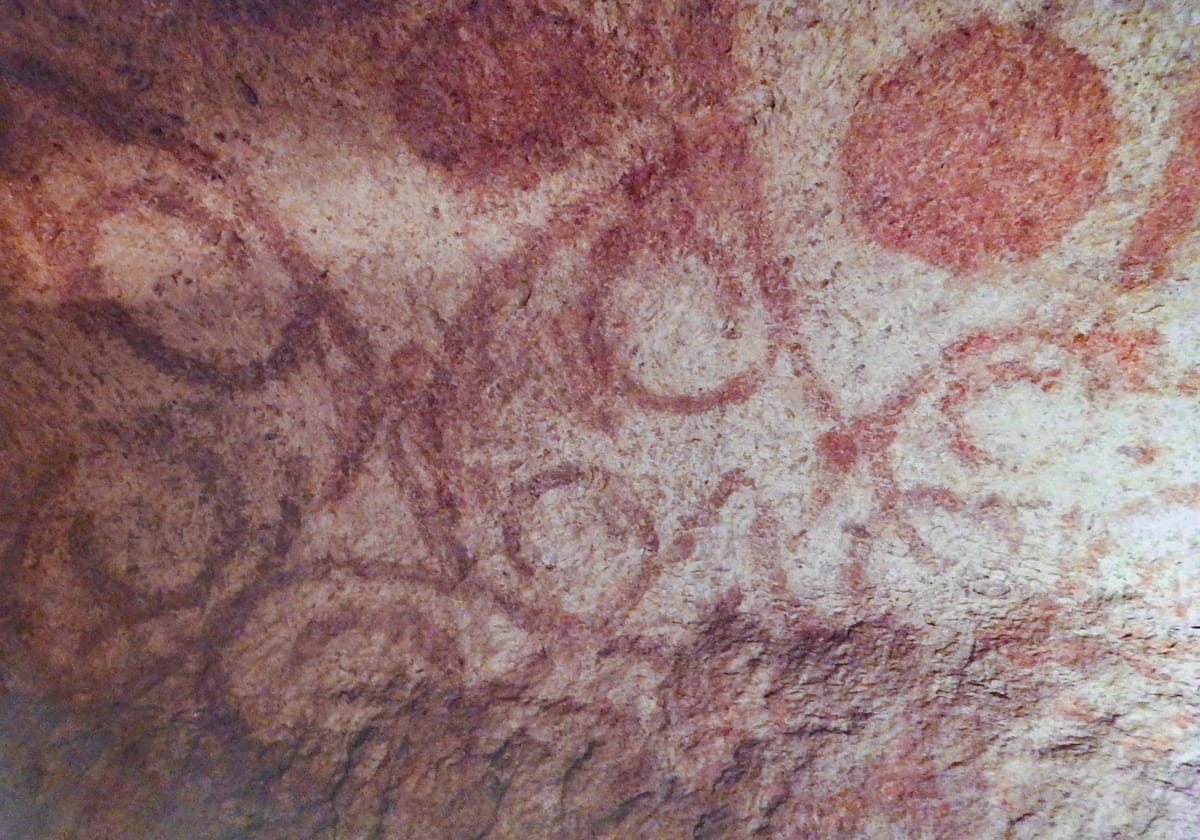
Malta’s Neolithic inhabitants are best known for the free-standing megalithic temples that dot the islands — Ġgantija, Tarxien, Ħaġar Qim, and others — built from massive quarried blocks of limestone. The Hypogeum is their underground counterpart: rather than raising stone above ground, its builders removed stone from below, hollowing out chambers that in several places deliberately echo the shapes of those surface temples, including trilithon-style doorways, curved “apsidal” walls, and corbelled ceilings, all carved rather than built. The complex is organized on three levels dug at different times as earlier levels filled or ran out of space: an upper level with the earliest, simplest chambers, adapted from natural caves or fissures in the rock; a middle level containing the most elaborate rooms, including the Main Chamber, the Decorated Chamber, the “Holy of Holies,” and the Oracle Chamber; and a lower level, cut deepest and last, which held no burials or offerings and may have served a more purely ritual or storage function. Portions of the middle-level ceilings retain painted decoration in red ochre — spirals, discs, and honeycomb-like patterning — some of the best-preserved prehistoric painted surfaces anywhere in the Mediterranean. Among the site’s most celebrated finds is the “Sleeping Lady,” a small clay figurine of a reclining woman, now held at Malta’s National Museum of Archaeology, widely regarded as a masterpiece of prehistoric figurative art. The volume of human remains recovered — bones representing roughly 7,000 individuals, many of them disturbed or incompletely recorded during the earliest excavations — makes the Hypogeum one of the largest known prehistoric ossuaries in the world.
How Was It Built?
The Hypogeum was cut directly into globigerina limestone, a soft, fine-grained local stone that can be worked with simple tools yet holds a carved edge well — the same building stone used in Malta’s surface temples. Excavated evidence indicates the builders relied on tools available in a pre-metal society: hand-held stone hammers and picks, and points and blades of flint, chert, and obsidian (obsidian, notably, is not native to Malta and had to be obtained through exchange with Sicily or the wider central Mediterranean), supplemented by antler tools for finer working of chamber surfaces and decorative details. There is no evidence of metal tools, wheels, or draft animals assisting the work. Construction proceeded incrementally over many centuries rather than to a single master plan: chambers were added, enlarged, and reworked across generations as the complex’s use shifted from a smaller ritual or domestic space toward a large-scale communal burial site, with later diggers cutting new chambers around and beneath earlier ones. The deliberate imitation of above-ground temple forms — corbelling, false doorways, dressed “trilithon” niches — required the carvers to translate a structural architecture (developed for stacking and balancing free-standing blocks) into a purely subtractive one, cut from a single continuous mass of rock, which is itself a notable feat of spatial and structural imagination for a Stone Age community.
The Mainstream View
Archaeologists place the Hypogeum’s excavation and use within Malta’s well-documented Neolithic “Temple Period,” corroborated by pottery styles that closely match the sequence identified at Malta’s above-ground temple sites (the Żebbuġ, Ġgantija, Saflieni, and Tarxien phases), allowing the site’s centuries of use to be dated relative to that broader cultural sequence even without written records. The consensus view, held by Heritage Malta and supported by UNESCO’s listing documentation, is that the site began as a smaller shrine or communal space and was progressively enlarged into a mass burial complex as Malta’s temple-building society grew and required somewhere to inter its dead — likely on an ongoing, generational basis rather than through a single mass interment. The 1902 discovery came by accident, when workmen cutting cisterns for a new housing development broke through the buried roof of one of the chambers; the Maltese archaeologist and priest Manuel Magri began the first excavations from 1903, and after his death in 1907 the work, and its documentation, was continued and published by Sir Themistocles Zammit, whose careful recording (imperfect by modern standards, but far better than the disruption caused by the initial discovery and early digging) remains the backbone of what is known about the site’s stratigraphy and finds. Zammit himself first proposed that the Oracle Chamber’s unusual acoustic properties may have been intentionally exploited by its Neolithic users, a view that has since drawn serious scientific attention.
The Open Case
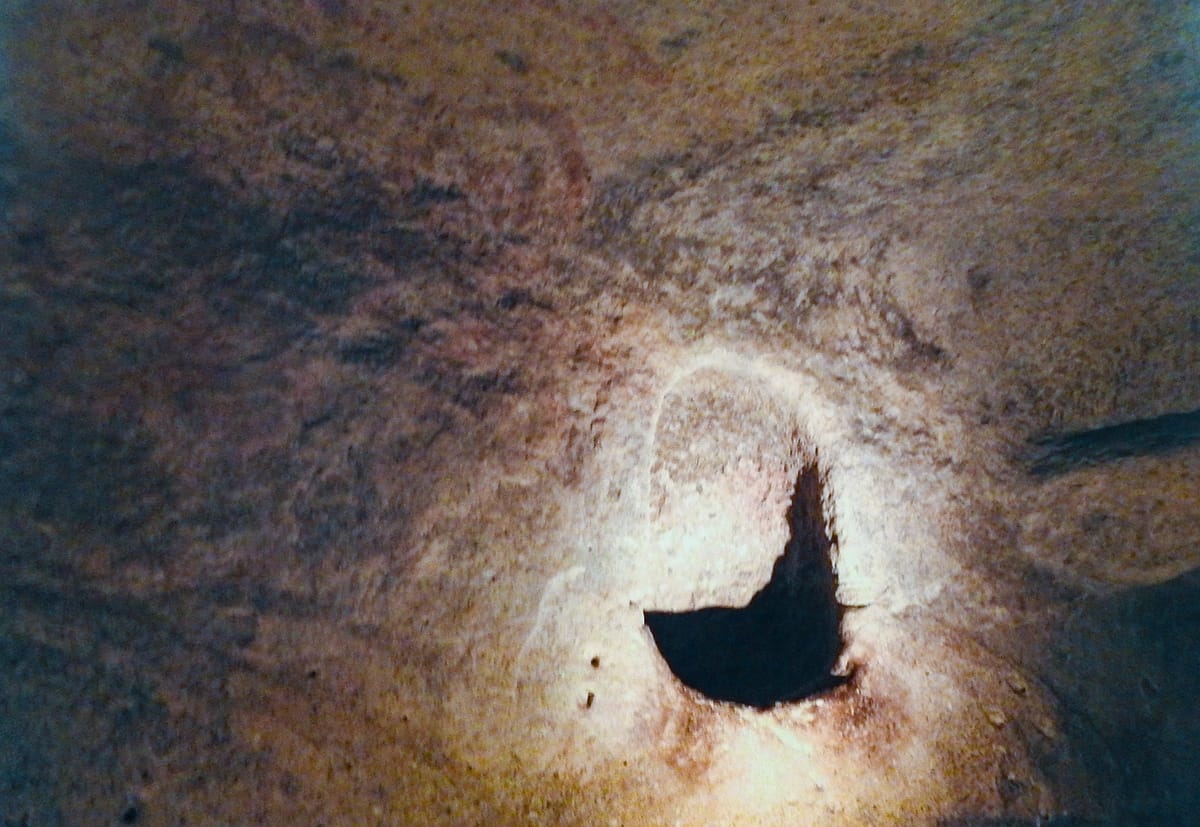
The Hypogeum’s existence, general chronology, and function as both ritual space and necropolis are well established, but real questions remain open. Precisely how a community without metal tools, wheeled transport, or, so far as is known, formal surveying methods planned and executed three coordinated levels of chambers — deliberately mimicking above-ground temple architecture in a purely carved, subtractive medium, and doing so consistently enough that later chambers align with and build upon earlier ones — is not fully explained by the archaeological record, which shows the results of that planning far better than the process behind it. The Oracle Chamber’s acoustics present a genuinely active research question rather than a settled one: controlled acoustic studies since 2014 have measured strong resonance effects there, including prominent peaks near 70 Hz and 114 Hz and reverberation times of many seconds — frequencies capable of producing physically perceptible effects in a human chest and skull, and ones a simulation of the chamber’s geometry alone can reproduce, implying the resonance follows directly from the room’s carved shape. Whether that resonance was a deliberately engineered effect, sought and refined by generations of quarriers who noticed and reused what worked, or an accidental by-product of a room shaped for other reasons entirely, is not something the physical evidence can settle on its own. Likewise, the exact meaning of the site to the people who used it — how ritual practice, ancestor veneration, and mass burial related to one another there, and why the deepest level held no remains or offerings at all — is still argued over by specialists, constrained by the loss and disturbance of evidence during the earliest, least careful excavations. None of this requires anything beyond patient, cumulative human skill across many generations; the genuine puzzle is the fine grain of how that skill was applied, and what the finished spaces meant to the people who cut them.
Sources
Connected findings
- Soft Enough to Carve, Soft Enough to Lose — A Neolithic underworld beneath a Maltese suburb and a 71-metre Buddha in a Sichuan cliff were both made possible by picking weak stone. Both are now being taken apart by the weather for exactly the same reason.
Gallery