The Rough Draft at Yagul
The mosaic fretwork that made Mitla famous appears here first — and it appears already working. Where are the failures, the practice panels, the half-learned attempts that a technique with no margin for error should have left behind?
Why this rating?
- Construction difficulty
- 3/5
- Method uncertainty
- 3/5
- Capability gap
- 2/5
- Open questions
- 4/5
Yagul's bulk construction — cobble-and-earth cores under cut stone and stucco, terraced into a hillside — is well within documented Zapotec practice, so the engineering itself is not the puzzle. What is unresolved is the fretwork: the mosaic greca tradition appears here as the earliest known case in Oaxaca and appears already competent, with no recovered templates, tools or practice work to show how it was learned, and the site's biggest questions — who decorated the tombs, whether Yagul truly precedes Mitla, how a ringless ballcourt was played, and why a valley capital needed a cliff fortress — remain openly argued.
Overview
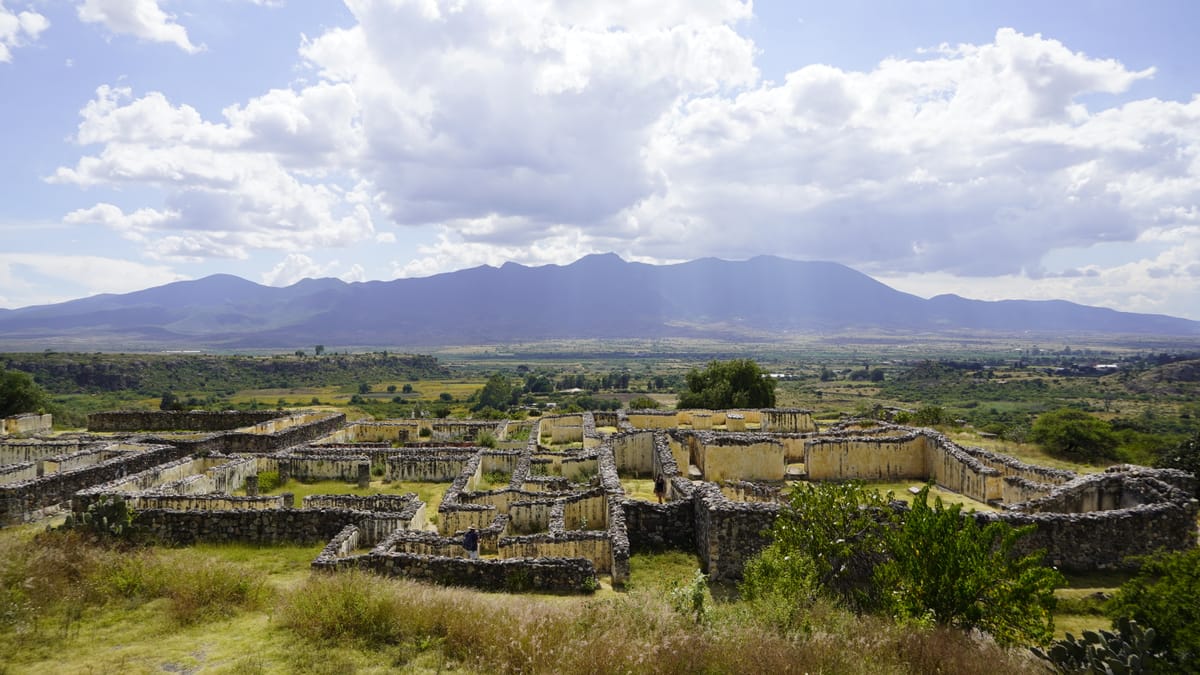
Yagul sits on a volcanic and limestone outcrop about 36 km southeast of Oaxaca city, just off the old Pan-American Highway, looking out over the Tlacolula Valley. The name is Zapotec — ya, tree or stick, and gul, old: “old tree.”
It is not a large site by Mesoamerican standards and it has no great pyramid. What it has is a sequence. The hill was used from deep in the Archaic; the settlement itself was founded somewhere around 500–100 BCE; the first monumental buildings went up between roughly 500 and 700 CE; and after Monte Albán, the mountain capital that had dominated the Valley of Oaxaca for a thousand years, declined in the ninth century, Yagul rose to become one of the successor city-states that carved up the valley between them. Most of what a visitor sees today belongs to the last stretch, roughly 1250–1521 CE, when Yagul held a population somewhere above 6,000 people and controlled the eastern arm of the valley until the Spanish arrived.
And Yagul is where the greca starts. The stone-mosaic fretwork that made nearby Mitla one of the most distinctive buildings in the Americas appears at Yagul earlier than anywhere else in Oaxaca — INAH’s own site description credits Yagul with beginning the tradition of facing walls with meander-pattern mosaic friezes, a tradition that “reached its apex” twelve kilometres up the valley at Mitla. Most of Yagul’s fretwork is gone. What survives is enough to prove it was there.
The Structure
The site divides into three parts, and the division is the story.
The Fortaleza. On the highest rocky prominence above the site stands a fortified acropolis: cliffs on the exposed sides, walls where the cliffs run out, terraces, lookout points, and — at one of them — an approach so narrow it amounts to a bridge. Yagul’s leaders built a citadel above their own city.
The civic centre, on the terrace below, is the best-preserved part. Here are the ballcourt, the patios, the council hall and the palace.
The residential zones spread down the slopes and out across the plain toward the Salado River to the south.
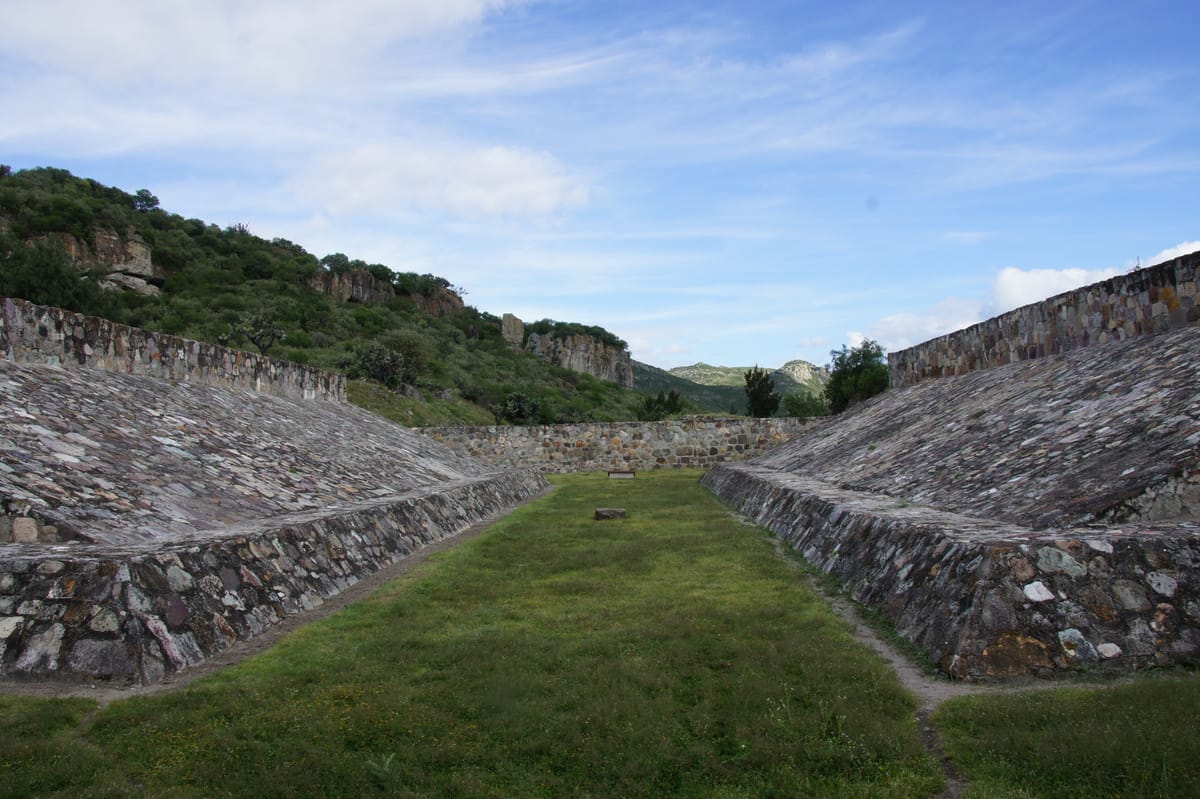
The ballcourt is Yagul’s headline structure: an I-shaped court roughly 47 metres end to end, with a playing alley about 30 metres long and 6 metres wide between sloping lateral walls. It was built between about 500 and 900 CE and widened later, and it is the largest ballcourt in the Valley of Oaxaca — Arqueología Mexicana goes further and calls it the second largest in all of Mesoamerica, behind only the Great Ballcourt at Chichén Itzá, a ranking repeated widely enough that it is worth stating with the caveat that court “size” has never been measured to a single standard. A carved serpent’s head once decorated the south wall. Like every Oaxacan court, it has no rings — the vertical stone hoops familiar from Maya and central Mexican sites are simply absent from this regional tradition.
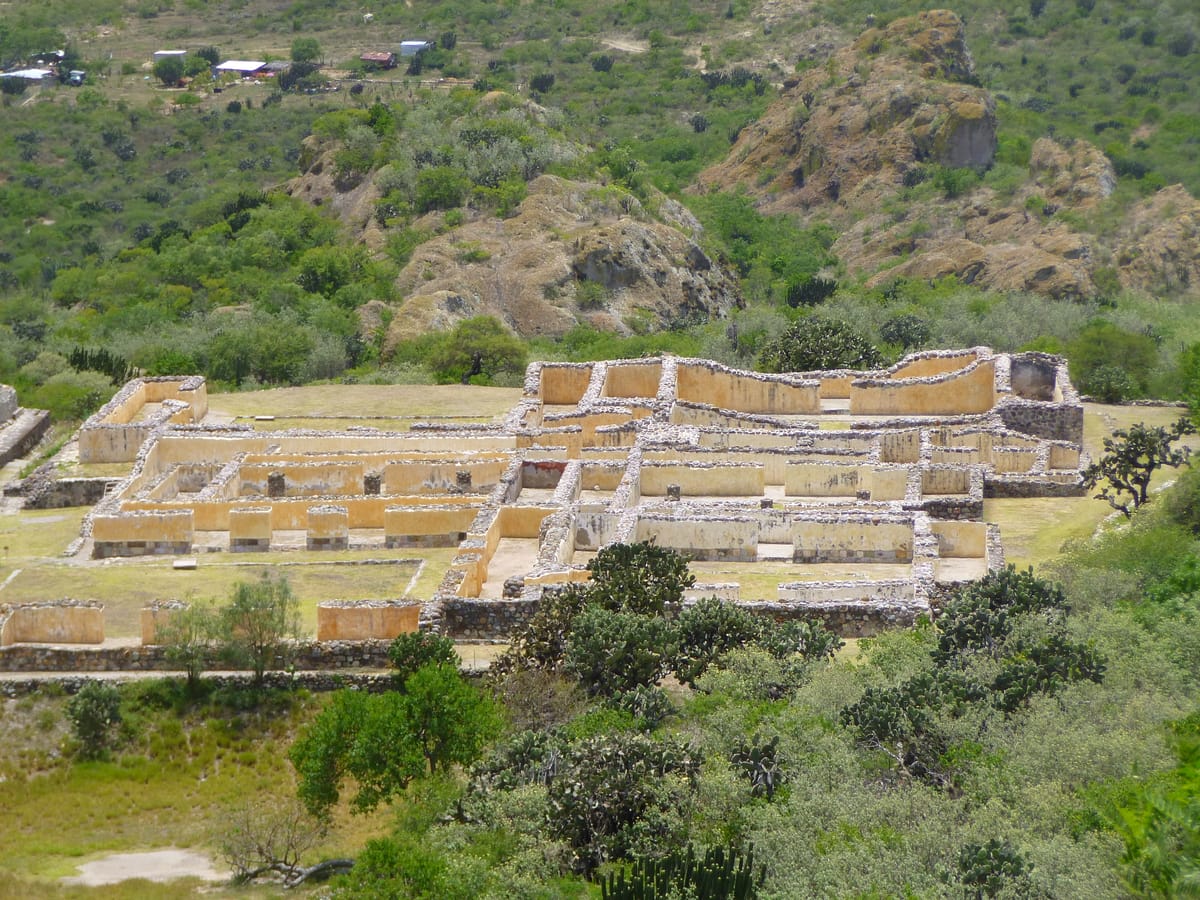
The Palacio de los Seis Patios, the Palace of the Six Patios, is a labyrinth: three elite residential units, each built around two courtyards with rooms on all sides, entered through a single controlled access. The plan is close enough to Mitla’s Group of the Columns that the two are routinely described as near-identical in concept. Patios D and F handled public business — F looks down over the complexes below — while A and C were the private quarters of the ruling family, with their own tombs beneath. Walls were faced with dressed stone and stucco; floors were stuccoed and painted red. The whole city would have read, from the valley floor, as a stack of red-washed terraces.
The Sala del Consejo, the council hall, stands beside the palace across a narrow alley: one long, narrow rectangular room, with no religious apparatus at all — an administrative chamber, which is unusual enough in Mesoamerican architecture to be worth noticing. Its walls were once decorated with stone mosaics. Those are gone.
The alley itself is the Calle Decorada, the Decorated Street. Its floor is the living rock of the hillside. Along it, for more than forty metres, ran walls faced with greca fretwork in stone mosaic — the same designs as at Mitla.
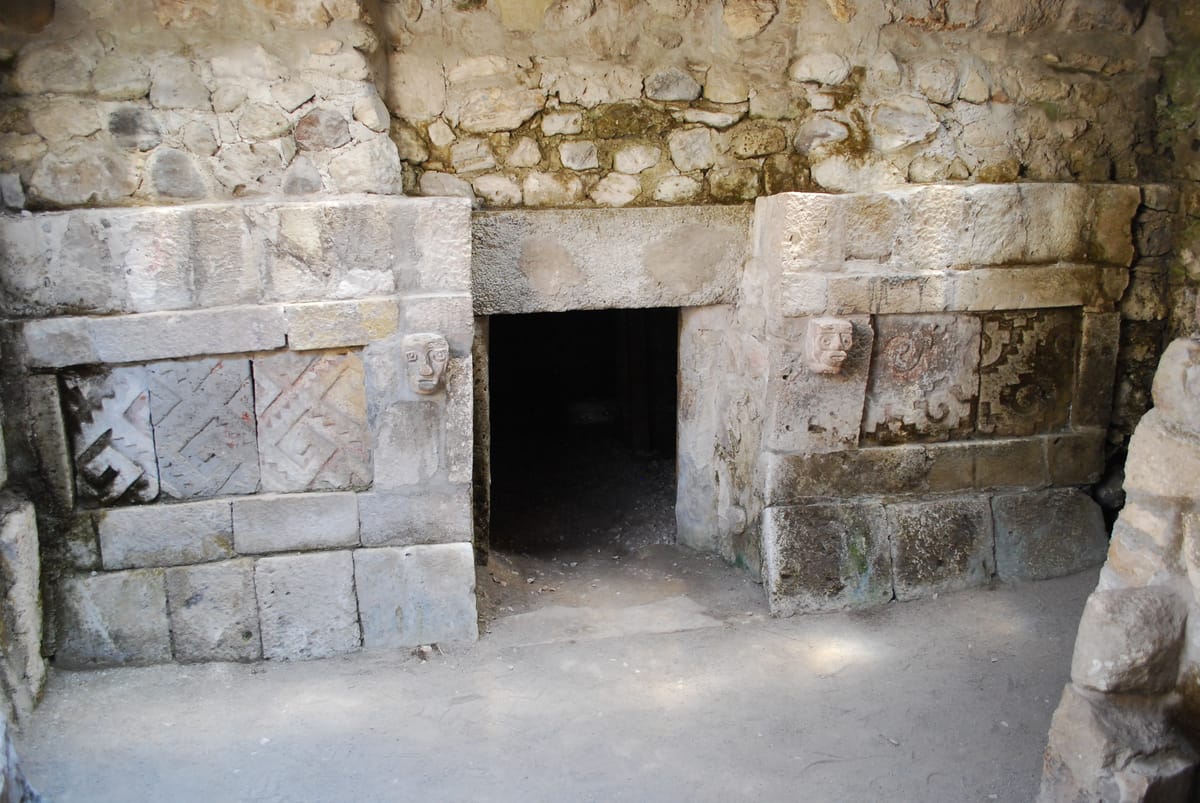
Below Patio 4 — the Patio de la Rana, the Frog Patio — is the Triple Tomb. Three chambers, numbered 3, 29 and 30, share one entrance and one antechamber, each laid out as a cross, together forming a kind of buried cube. Tomb 30’s facade is the most elaborate funerary front at the site: a decorated horizontal tablet, two panels of stepped meander (xicalcoliuhqui) cut in rectangular sections and still showing traces of red paint, and on each jamb a small human head carved in stone and set into the masonry by a long tenon behind it — the excavators nicknamed them clavos, nails.
There is one more layer, and it is the oldest. In the cliffs above and around the site are rock shelters and caves with prehistoric paintings — and one of them, Guilá Naquitz, produced Cucurbita pepo squash seeds, peduncles and rind directly dated by AMS to between roughly 10,000 and 8,000 years ago: the earliest domesticated plant known anywhere in the Americas, predating directly dated maize and beans by some four thousand years. Maize cobs from the same cave are among the earliest documented anywhere. In 2010 UNESCO inscribed the whole landscape — the caves plus Yagul and Mitla — as a World Heritage site for exactly this reason. The hill holds both ends of an arc: the first farmers in North America, and the fortified city their descendants built on top.
How Was It Built?
The bulk construction is honest and unglamorous. The cores are river cobbles — rounded volcanic stone, largely basalt, gathered from the valley — set in earth and clay mortar, piled into walls and terraces that step down the hillside. Over that core went a facing of cut stone, then thick coats of lime stucco, then mineral pigment. Almost all the visual quality of the finished city lived in the last two centimetres.
The ballcourt was made the same way: earthen and rubble embankments retained and faced to produce the two long sloping taludes and the perfectly symmetrical I-shaped alley between them. The precision is in the setting-out, not in the stone. Someone laid that plan on the ground before a cobble was moved.
The Fortaleza used the terrain first and masonry second — vertical rock where vertical rock existed, wall where it did not.
The fretwork is the exception, and it is worth separating two things that get blurred together. Some of Yagul’s greca is carved — the meander cut in relief into dressed blocks and slabs, as on the Triple Tomb facade, where whole panels of stepped fret are worked into rectangular stones and the carved heads are tenoned into the wall. But the Decorated Street and the Council Hall carried something else: mosaico de piedra, mosaic of stone, where the pattern is assembled from many separate small pieces cut to shape and set into the wall face. That is the technique Mitla would industrialise — tens of thousands of individually cut pieces, fitted without mortar — and the Oaxacan record currently puts its first appearance here.
The demands of the two methods are not the same. A carved panel forgives: cut too deep and you adjust the design around the error. An assembled panel does not. Every piece has exactly one slot, the slot is decided before the cutting starts, and a piece cut slightly wrong is simply waste. Getting from the first to the second is not a refinement. It is a change of discipline.
The Mainstream View
Yagul is Zapotec, and the mainstream account of it is not mysterious. It is one of the successor capitals that filled the political vacuum left when Monte Albán came apart — a hilltop city-state in a valley full of hilltop city-states, fortified because its neighbours were fortified, prospering on control of a stretch of the Tlacolula Valley, running a court, a council hall, a palace and a ballcourt in the standard Postclassic Oaxacan pattern. It reached its peak alongside Mitla in the Late Postclassic, and the two were close in every sense: twelve kilometres apart, sharing a plan vocabulary, sharing a decorative language, almost certainly sharing politics.
Its building technology is well understood and requires nothing exotic. Cobble cores, clay mortar, stucco facing and red pigment are documented across the valley. The plans descend recognisably from Monte Albán: the quadrangle of four mounds around Patio 4 preserves a layout established on the mountain centuries earlier. The fortification is explained by the same evidence found across Postclassic Oaxaca — defensive siting, thick walls, and weapons appearing in burials — in a period of frequent inter-city warfare.
The fretwork, likewise, needs no unknown technique. Mortarless fitted stonework is achieved the same way everywhere it occurs: careful layout, abrasive dressing, iterative trial fitting, and an enormous amount of skilled labour. Nothing at Yagul demands more than that.
Excavation history is short and respectable. Ignacio Bernal and John Paddock dug the site through the 1950s and 60s, with further work on the ceremonial centre by Bernal and Gamio in 1974. Yagul has never been the object of a Monte Albán-scale research programme, and it shows.
The Open Case
Four things at Yagul are genuinely unsettled, and they are unsettled for an unglamorous reason: not enough of the site has been dug, and most of what would answer them has been stripped off the walls.
The first appearance problem. INAH, Arqueología Mexicana and the Oaxaca state heritage descriptions agree that the mosaic greca tradition begins at Yagul. But a technique that permits no error should leave a visible apprenticeship — crude early panels, abandoned attempts, offcuts, templates, a workshop. Nothing of the kind has been recovered, here or at Mitla. The earliest mosaic fretwork we can point to is already doing the thing correctly. Either the learning happened somewhere not yet excavated, or it happened in a medium that does not survive — wood, textile, plaster models — and the stone version is the last step of a process we have no physical record of at all.
The sequence problem. “Yagul came first” is a stylistic and stratigraphic judgement, not a radiocarbon result. Yagul and Mitla peaked at the same time, in the same valley, in the same culture. Calling one the draft and the other the finished work is a reasonable reading of the evidence and also a reading that no absolute dating has yet nailed down. It could equally have run the other way, or in both directions at once between two allied courts.
The attribution problem. Paddock and Bernal read the Triple Tomb’s decoration — the meanders, the tenoned stone faces, the combination of motifs — as Mixtec, and used it as part of the argument for a Mixtec presence in the Valley of Oaxaca. That argument has been contested ever since. The underlying question is whether the fret tradition is an indigenous Zapotec development or an import, and it is the same argument that runs through Mitla. Sixty years on, it is still an argument.
The game problem. The largest ballcourt in the valley has no rings, no markers of the kind that would tell you how points were scored, and no surviving rules. The Mesoamerican ballgame was played in some form for three thousand years and the Oaxacan version had its own equipment and its own architecture. We have a 30-metre alley, two sloping walls, a serpent’s head that used to be on the south side, and no idea what actually happened there.
Stand on the Fortaleza and the layers stack up underneath you in one view. In the cliffs, the cave where someone first selected a squash seed for a bigger fruit, ten thousand years ago. On the terrace, a fortified court that ran a valley. Along a forty-metre alley between two buildings, the first walls anyone in Oaxaca faced with fitted stone fretwork — a craft whose whole logic is that nothing may be wrong, appearing in the record with no record of ever having been got wrong.
Sources
Gallery