Uxmal
How did Maya masons with no metal tools, no wheel and no draft animals mass-produce tens of thousands of interchangeable, precisely cut mosaic stones — and assemble them into hundred-metre façades — in limestone hills with no river, lake or cenote to build beside?
Why this rating?
- Construction difficulty
- 4/5
- Method uncertainty
- 3/5
- Capability gap
- 2/5
- Open questions
- 4/5
Raising a city of roughly 20,000 people in hills with no surface water, and mass-producing tens of thousands of interchangeable veneer and mosaic stones that had to fit exactly on assembly, is an extraordinary logistical and craft achievement using only stone tools — though the underlying technique (rubble-and-lime-mortar core faced with cut veneer, spanned by corbel vaults) is well documented across dozens of Puuc sites. What remains genuinely open is how the mosaic programmes were designed, templated and quality-controlled before assembly, why the Pyramid of the Magician alone was given a rounded elliptical plan, and which Venus event the Governor's Palace was actually aligned to — a dispute still live in the archaeoastronomy literature.
Overview
Uxmal is a ruined Maya city in the Puuc hills of northern Yucatán, Mexico, about 60 kilometres south of Mérida. It flourished between roughly 700 and 1000 CE, reaching its height around 850-925 CE, when it was the dominant capital of the eastern Puuc region and home to an estimated 18,000-25,000 people. It is the largest and most elaborate expression of the Puuc architectural style — a northern Yucatecan tradition that clad buildings in thin, precisely cut stone veneer over a core of rubble and lime mortar, and reserved the upper half of every façade for vast geometric mosaics assembled from pre-cut stones. UNESCO inscribed Uxmal on the World Heritage List in 1996, together with the nearby Puuc towns of Kabah, Sayil and Labná, under criteria (i), (ii) and (iii) — human creative genius, interchange of human values, and exceptional testimony to a cultural tradition.
The name is usually glossed from Yucatec Maya as “thrice built,” a reference to the layered reconstruction typical of Maya cities, though other readings (including “that which is to come”) have been proposed and the etymology is not settled. What is not in doubt is the layering itself: the city’s signature building, the Pyramid of the Magician, contains at least five nested temples built one over another across some three centuries.
The Structure
Uxmal’s monumental core covers roughly a square kilometre of plazas, quadrangles, platforms and pyramids, all built from the local limestone that the Puuc hills sit on.
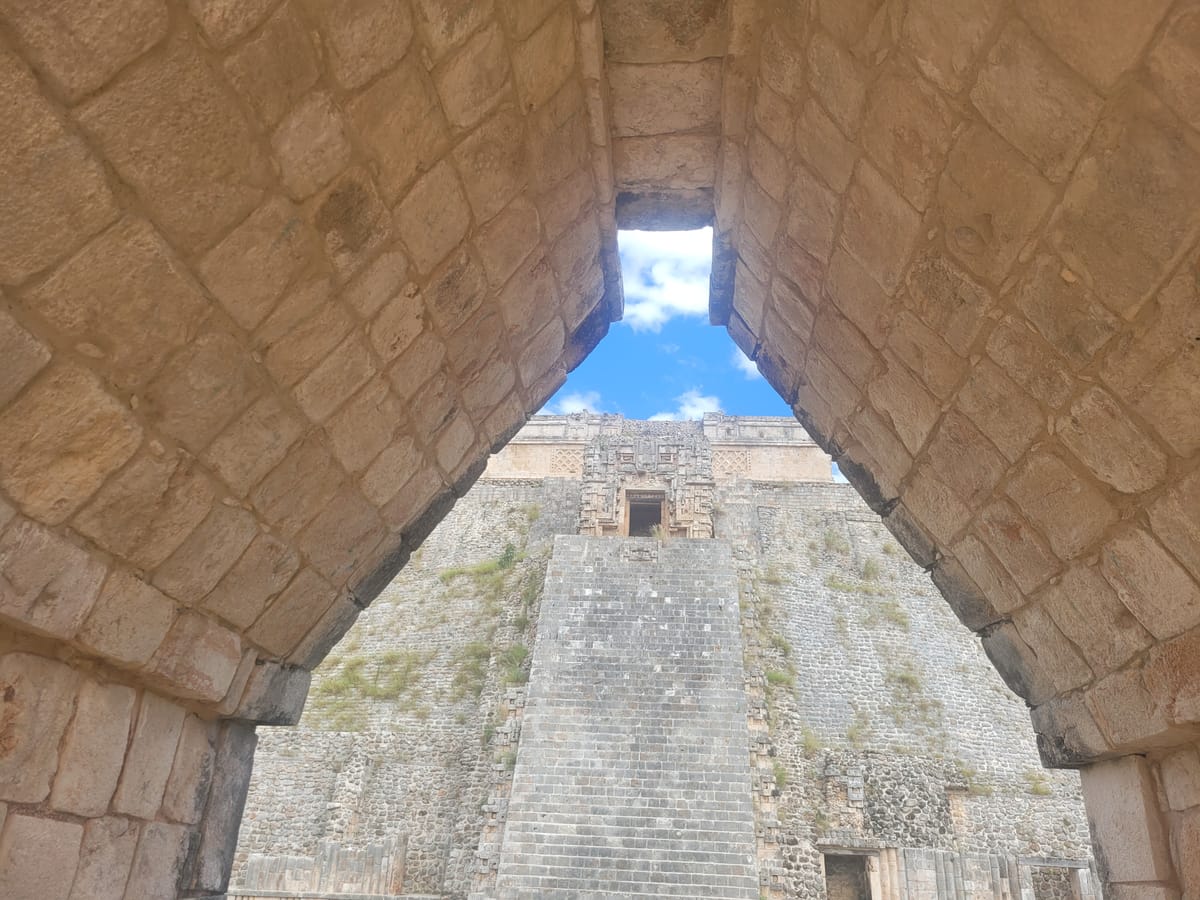
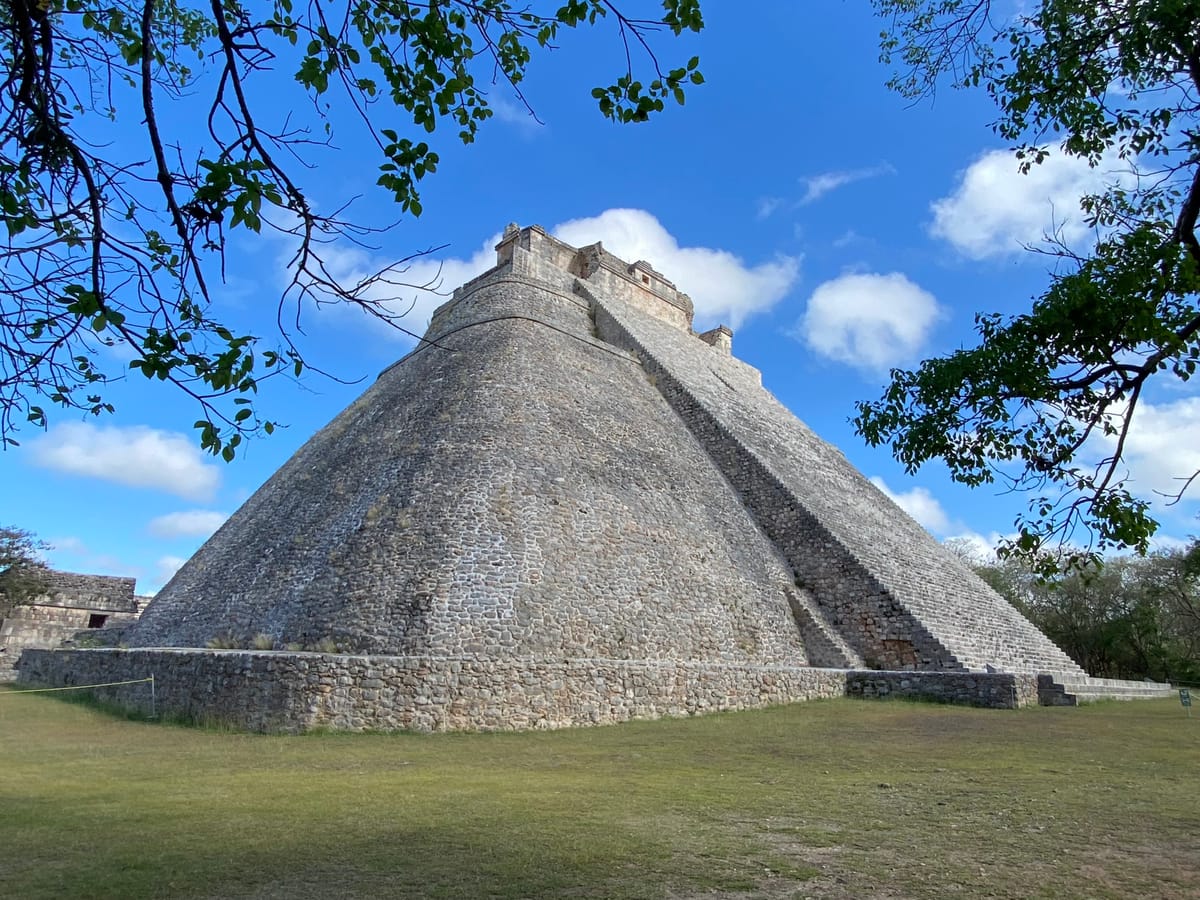
The Pyramid of the Magician (El Adivino, also called the Temple or House of the Magician) is the tallest building at the site. Published heights vary considerably — from about 28 to 40 metres, with roughly 35 metres the commonly cited figure — on an oval base of approximately 69 by 49 metres. It is the reason Uxmal is instantly recognisable: instead of the crisp rectangular tiers of almost every other Maya pyramid, its corners are rounded, so that in plan the structure reads as an ellipse and in elevation as a steep, swelling cone with a temple perched on top. Two staircases climb it at different angles. The western stair, pitched at about 60 degrees, is aligned with the setting sun at the summer solstice. Inside are five superimposed construction phases: Temple I, the oldest, is exposed at the western base and carries Chaac masks in the Chenes style; Temples IV and V, from the 9th century, are the richest, with Temple IV’s doorway framed as the open jaws of a monster mask. Yucatec folklore attributes the whole thing to a magician-dwarf hatched from an egg, who raised it overnight to win a contest against the king — a story recorded in the colonial period, not an archaeological account.
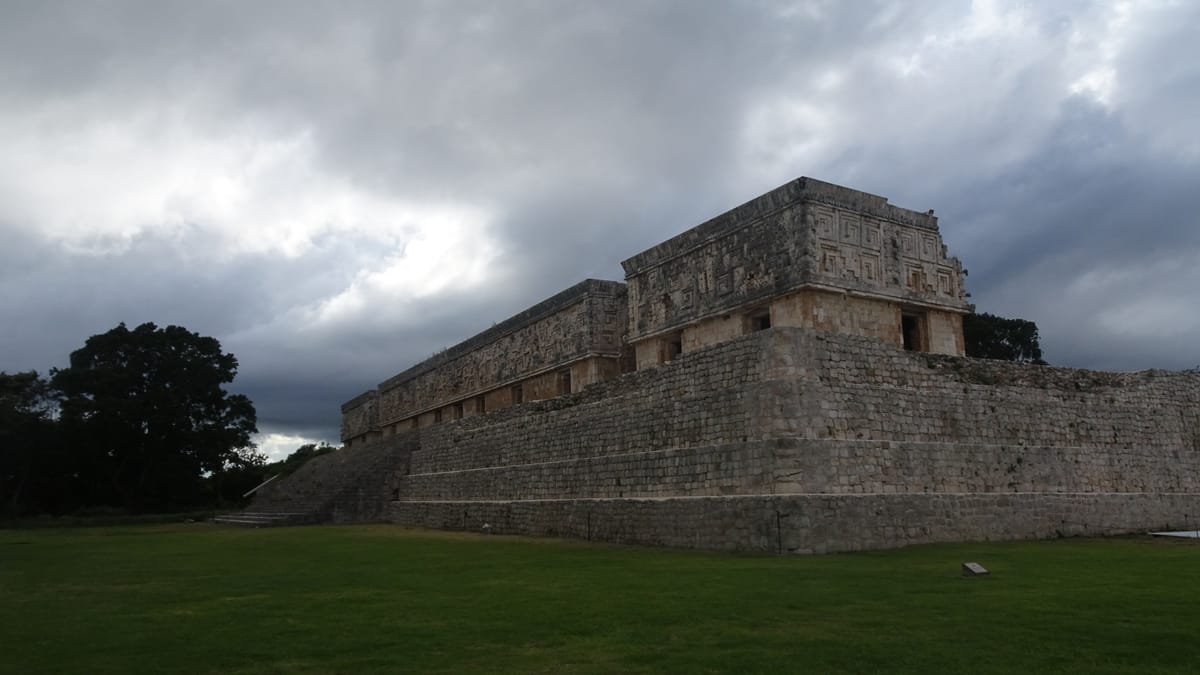
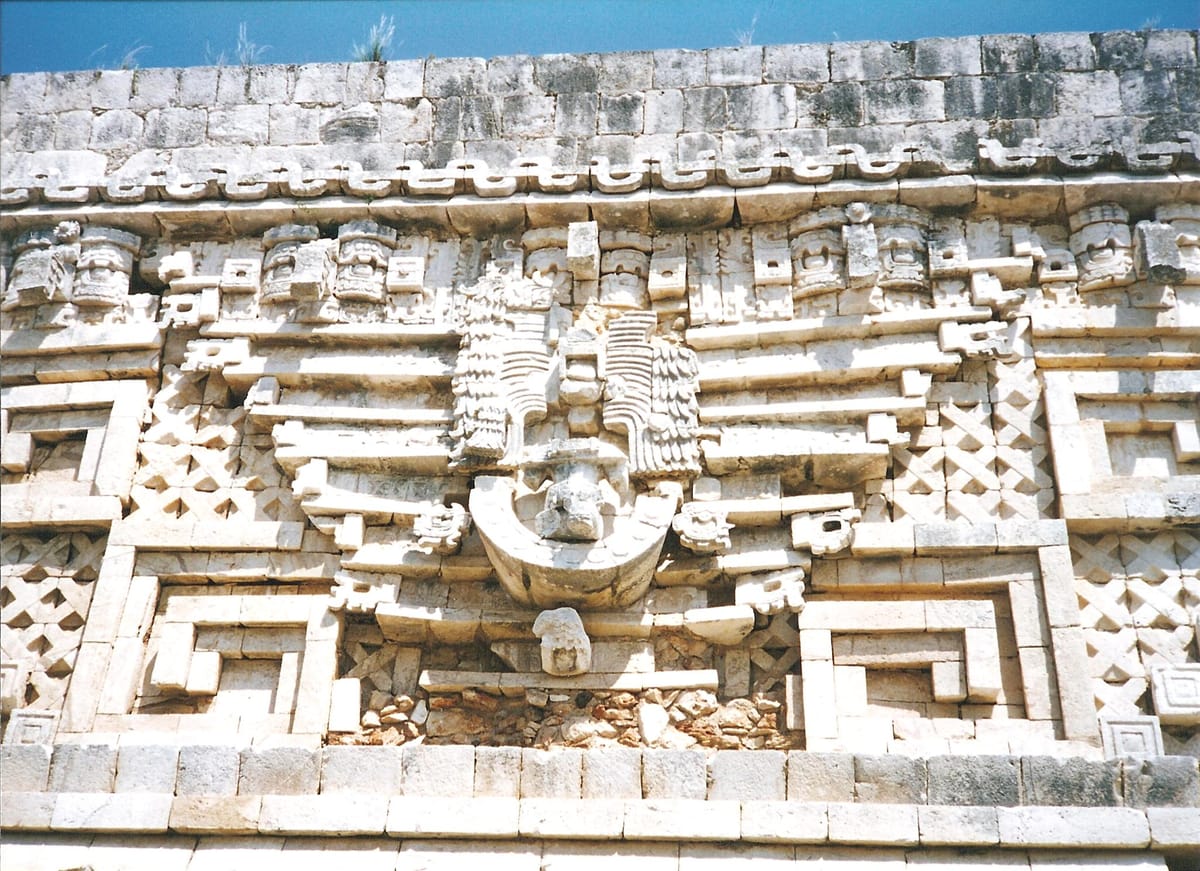
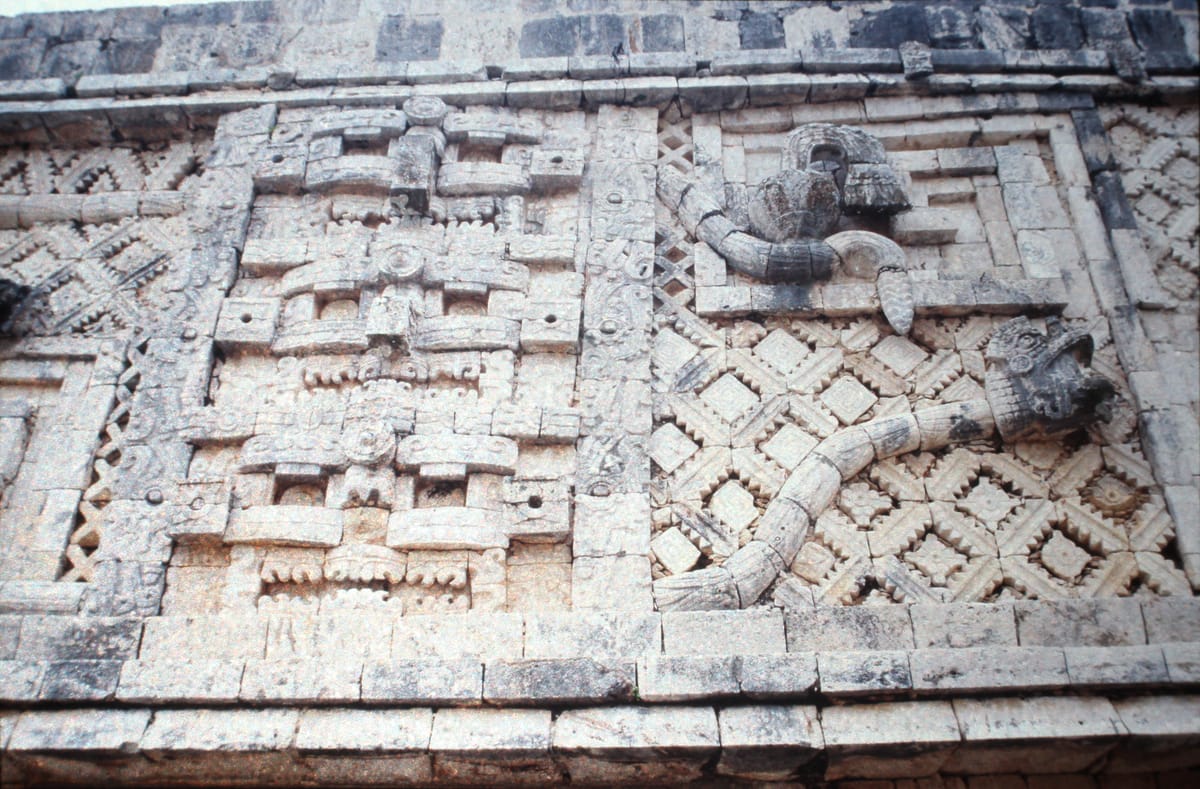
The Governor’s Palace (Palacio del Gobernador) is the site’s masterpiece and, by common description, carries one of the longest façades in pre-Columbian Mesoamerica. The building runs roughly 100 metres, contains about two dozen vaulted rooms in three sections joined by two great transverse corbel arches, and stands on a three-tiered artificial platform raised by hand many metres above the plain — the platform itself dwarfs the building. Its upper façade is a continuous frieze of stone mosaic: step-frets, lattice panels, serpent motifs and stacked hook-nosed masks of Chaac, the rain god, cascading down the corners. Counts differ, but the frieze is generally described as containing well over twenty thousand individually cut and fitted stones, more than a hundred Chaac masks, and several hundred Venus glyphs worked into the masks’ eyelids. Its construction is dated to roughly 875-925 CE and associated with the ruler Chan Chak K’ak’nal Ajaw, known in the older literature as Lord Chac, whose seated figure once presided over the central doorway.
The Nunnery Quadrangle (Cuadrángulo de las Monjas) — a Spanish nickname, not a Maya function — is four long buildings totalling around 74 rooms, set on platforms of deliberately different heights around a courtyard of roughly 75 by 60 metres. The doorway counts appear to be symbolic: thirteen in the north building (the levels of the Maya heavens), nine in the south (the underworld), seven in the west. Capstones recovered from its vaults carry calendrical dates of 906 and 907 CE. Elsewhere at the site stand the nine-level Great Pyramid, the delicately proportioned House of the Turtles, the ball court dedicated in 901 CE, the recently reopened El Palomar (“House of the Doves”) plaza with one of the largest roof-combs in the Maya world, and a monumental arch marking the start of a raised causeway (sacbe) running some 18 kilometres to the neighbouring city of Kabah.
The most remarkable thing about the site, though, is where it is. The Puuc hills rise well above the Yucatán water table and contain no rivers, no lakes, no springs and no cenotes — the natural sinkholes that supplied nearly every other major Maya city, including Chichén Itzá. Uxmal ran instead on captured rain: aguadas, plastered artificial reservoirs in natural depressions, and chultunes, bottle-shaped underground cisterns cut into bedrock, waterproofed with plaster, and fed by plastered catchment aprons that turned entire plazas and rooftops into collection surfaces. Uxmal is reported to have relied on around a dozen aguadas and more than 150 chultunes; an average chultun could hold on the order of tens of thousands of litres, enough to carry a household through the dry season. Every drop of water the city drank fell out of the sky and was engineered into storage.
How Was It Built?
The Puuc builders worked with stone tools — chert, obsidian and other hard stones dressed into chisels, axes and hammerstones. There was no metal, no wheel in practical use, and no draft animal in the Americas. Everything was quarried, shaped, carried and lifted by human muscle.
Their central innovation was structural. Earlier Maya architecture used thick walls of large, load-bearing masonry, which limited interior space. Puuc masons instead built a core of limestone rubble set in lime mortar — effectively a concrete — and faced it with thin, precisely cut veneer stones that were essentially decorative, tenoned into the core rather than holding it up. Lime for the mortar and plaster had to be burned from limestone in enormous quantities, itself a major fuel and labour cost. The result was lighter, faster and more efficient than solid masonry, and it allowed larger and more stable interior rooms. It is also why so much of Uxmal is still standing: even where the veneer has fallen away, the mortar cores and vaults remain.
Roofs were spanned by the corbel vault, two walls stepping progressively inward until a narrow capstone closes the gap. Puuc masons refined this with distinctive boot-shaped vault stones, cut with a long tail that anchored deep into the mortar core while presenting a smooth, angled face to the room. Photogrammetric and structural studies of the Governor’s Palace have shown that the vaults are effectively monolithic — finely fitted facing stones tenoned into a lime-mortar-and-rubble mass — and that the regular pattern of sockets across the vault interiors held wooden cross beams tying the two inclined faces together. Analysis suggests these beams were not decorative but structurally necessary during construction, preventing the vault springing and the supporting walls from overturning before the mortar core had set.
The decoration was industrialised. A Chaac mask on the Governor’s Palace is not carved from a block; it is assembled from dozens of separately cut pieces — snout segments, eye rings, teeth, brow elements — each one shaped on the ground and then lifted into place. Studies of the palace’s stonework have classified the façade’s elements into more than twenty distinct specialised stone types, following the inventory approach pioneered by the architectural historian George F. Andrews. That implies something close to serial production: workshops turning out standard components to fixed dimensions, in quantities running to tens of thousands, for a composition that had to resolve correctly only once it was already mortared onto a wall several metres above the ground.
The Mainstream View
Archaeologists are in broad agreement about the essentials. Uxmal is a Late-to-Terminal Classic Maya city, built by the Maya of the Puuc region using documented Maya materials, tools and techniques, and governed by dynasts whose names and dates appear in its own inscriptions — the ballcourt ring dated 901 CE, the Nunnery capstones of 906-907 CE, Lord Chac’s monuments. The Puuc style is not unique to Uxmal but is a regional tradition shared across dozens of sites, which is exactly what one expects of a technique developed, taught and refined by local workshops over generations. UNESCO’s inscription describes the site as a masterpiece of Maya planning and construction whose builders’ knowledge of astronomy is expressed directly in the architecture.
That astronomical interpretation is itself mainstream. The Governor’s Palace is set at an azimuth of about 118 degrees — noticeably skewed from the orientation of the rest of the city — pointing toward a pyramid at the distant site of Cehtzuc, and its frieze is saturated with Venus symbolism. Anthony Aveni argued that the building was deliberately oriented to the southernmost rising of Venus as the morning star, viewed from the central doorway; that reading became the standard account. Ivan Šprajc later reopened it, arguing that the alignment instead marks the northerly extremes of Venus as the evening star, which recur every eight years in late April or May — at the onset of the rainy season, a fit that would tie the palace’s Venus glyphs directly to its hundred-odd rain-god masks. The dispute is over which Venus event, not over whether the alignment is real.
The city’s end is also reasonably well understood in outline. Paleoclimate records from Yucatán speleothems document severe drought through the 9th to 11th centuries. In a 2017 Antiquity study of the Puuc site of Xcoch, Smyth and colleagues described a “perfect storm” — prolonged drought punctuated by catastrophic storm flooding, recorded as sediment layers in cave formations — against which even sophisticated rainwater infrastructure could not hold. Uxmal’s monumental construction stops in the 10th century; most of the population had gone by the 11th, and the city stood largely empty by 1200 CE, though the region remained inhabited and Uxmal retained a place in Yucatec political memory into the Mayapán era. There is no serious scholarly support for outside intervention or lost technology at Uxmal; the evidence points, consistently, to Maya engineers solving Maya problems.
The Open Case
What is genuinely unresolved at Uxmal is less whether the Maya built it than how the work was organised — and the questions are sharper than they first look.
Start with the mosaics. A frieze of twenty thousand-plus individually cut stones, in twenty-odd standardised types, spread across a hundred metres of wall, is a manufacturing problem before it is an artistic one. Every piece had to be cut to a tolerance that would let it lock into neighbours it had never met, by masons working on the ground, for a design that only became visible once it was in place. No Maya architectural drawings, templates, measuring rods or workshop records survive from Uxmal. We can see the output with extraordinary clarity and infer the system almost not at all. How the design was specified, how components were batched and checked, how the assembly sequence was communicated to crews on scaffolding — all of it is reconstruction from the finished wall.
Then the Adivino. Of the hundreds of Maya pyramids known, this one alone was given rounded sides and an elliptical plan. Why is unknown. Its base ratio of roughly 69:49 has been noted as approaching the golden ratio, and it has been suggested that the outline was laid out from two intersecting circles — but that is a proposed reconstruction of the geometry, not a documented method, and no one has explained what religious, dynastic or practical reason would make a Puuc architect abandon the rectangle that every other pyramid in the region uses. The pyramid’s own chronology is still loose: heights in the published literature range across more than ten metres, and the dating of its five nested phases is approximate.
The Venus alignment remains an active dispute between two of the most careful practitioners in the field, which is a useful reminder that “the Maya were skilled astronomers” is a conclusion, not an explanation — knowing that the Governor’s Palace tracks Venus does not tell us how many years of naked-eye observation, recorded by whom and on what medium, were required to fix an eight-year cycle precisely enough to point a hundred-metre building at it.
And the site is still giving up new material. Mexico’s INAH continues to excavate and restore Uxmal — work under the Promeza programme tied to the Tren Maya opened the El Palomar plaza to the public in 2023 and recovered new monuments including Stela 18. Substructures beneath the great platforms are still being investigated.
The most persistent question, though, is the simplest. Twenty thousand people lived in hills where no water flows, on stored rain alone, and used their surplus labour not on aqueducts but on carving a hundred thousand stones into rain gods. Whether that was faith, propaganda, or the most rational possible investment in a society whose survival depended on the sky, the people who chose it are gone, and the walls they left are not saying.
Sources
- UNESCO World Heritage Centre — Pre-Hispanic Town of Uxmal
- Wikipedia — Uxmal
- Wikipedia — Pyramid of the Magician
- Wikipedia — Puuc (architectural style)
- World History Encyclopedia — Uxmal
- Smithsonian NMAI, Living Maya Time — Uxmal and the Puuc
- INAH Lugares — The Governor's Palace is the Greatest Work of Architecture in Uxmal
- Springer, Handbook of Archaeoastronomy and Ethnoastronomy — Governor's Palace at Uxmal
- Springer — The Structural Function of Cross Beams During Vault Construction in the Maya Palace of the Governor at Uxmal, Yucatan
- Antiquity — Smyth et al., 'The perfect storm: climate change and ancient Maya response in the Puuc Hills region of Yucatán'
- ISPRS Archives — Constructive analysis of Maya vaulted architecture from photogrammetric survey
Gallery