Tikal Temple V
Why raise 57 metres of solid limestone — the second-tallest thing at Tikal — to carry a summit room less than a metre deep, sealed behind a rear wall nearly five metres thick?
Why this rating?
- Construction difficulty
- 4/5
- Method uncertainty
- 2/5
- Capability gap
- 2/5
- Open questions
- 4/5
Raising a 57-metre pyramid with a 2,050-square-metre footprint in a single campaign, using stone tools and no wheeled transport or draft animals, then balancing a 12.5-metre roof comb on top of a chamber under a metre deep, was a serious feat of planning and load management — but the method itself is well understood, and Tikal built taller elsewhere. What remains genuinely open is who it was for: the dating splits between the 670s and the 730s, no royal tomb has been found inside the pyramid, and the extreme proportions of the summit room have no agreed explanation.
Overview
Tikal sits in the rainforest of the Petén, in northern Guatemala, and was one of the largest and most powerful cities of the Classic Maya world. Six great temple-pyramids rise out of its centre. Temple V is the one on the south side, facing north across a plaza toward the Central Acropolis, and at 57 metres it is the second-tallest structure at the site — beaten only by Temple IV.
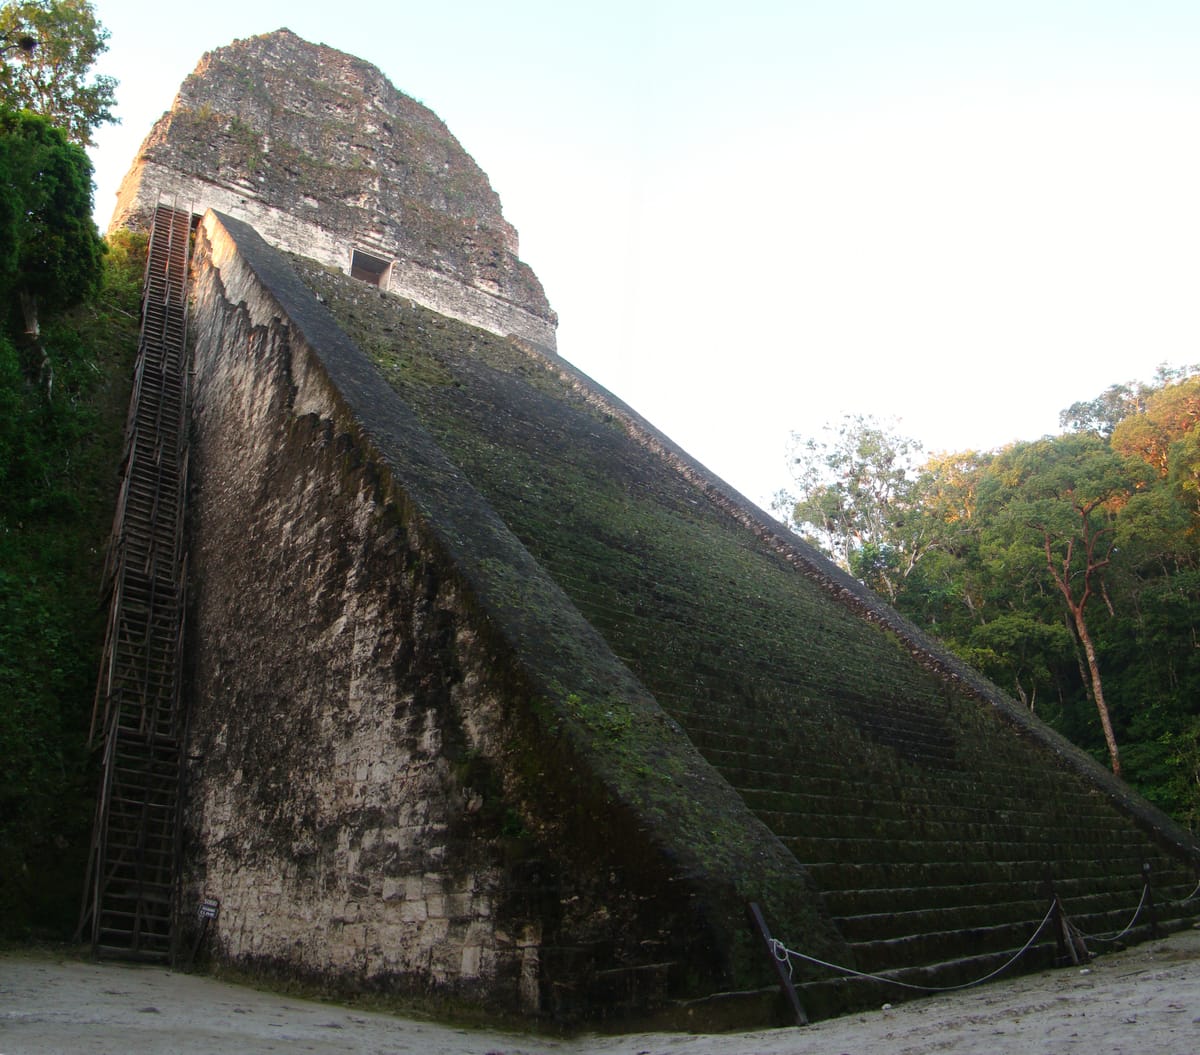
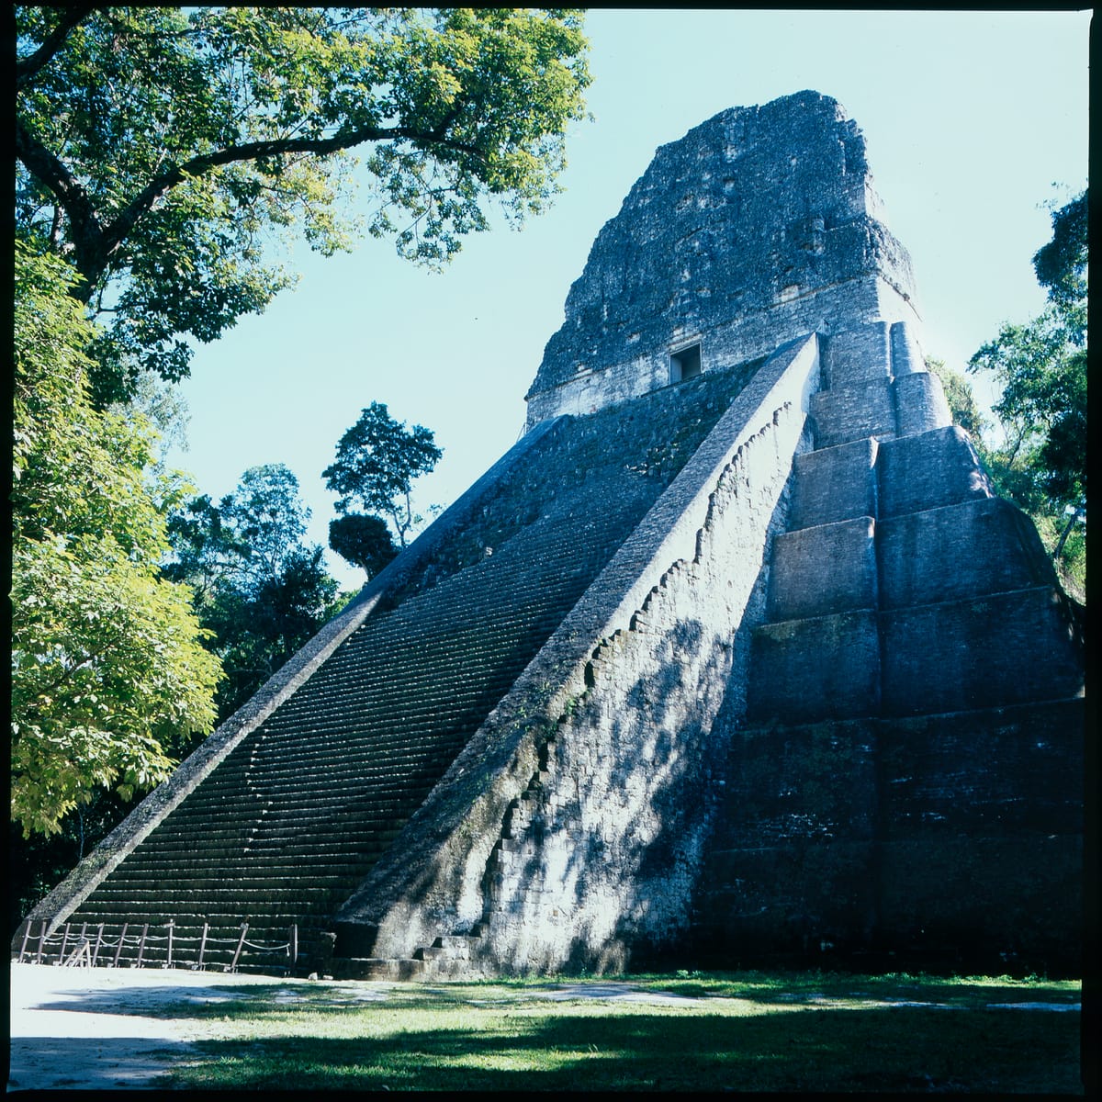
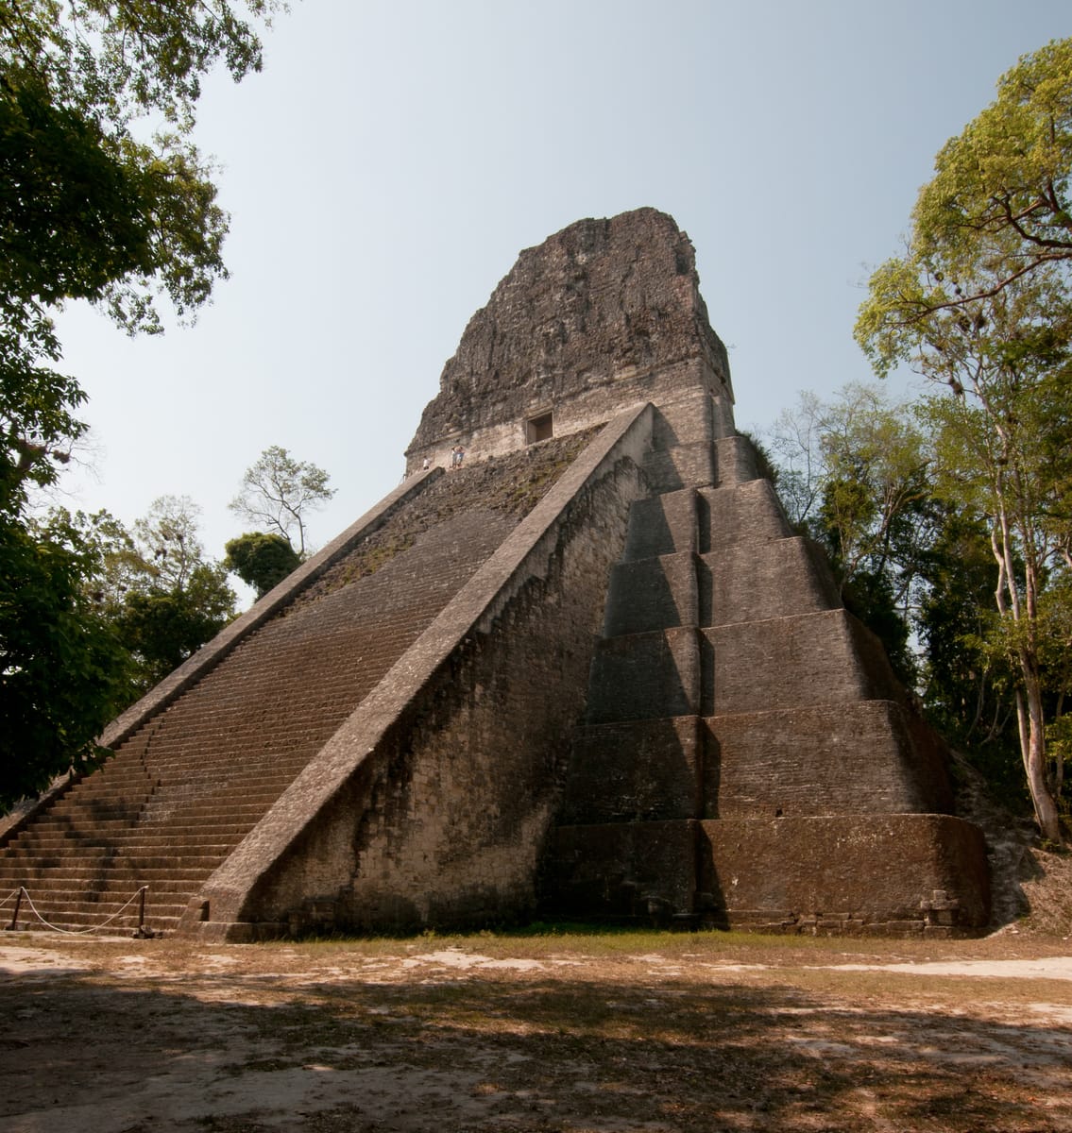
From below it reads as a conventional Maya temple: a steep stepped pyramid with a broad central stairway, a small shrine at the summit, and a tall decorative roof comb above that. Look closer and it stops being conventional. The terrace corners are rounded rather than square, which is true of no other major temple at Tikal. The stairway is 20 metres wide and projects more than 12 metres out from the base. And the shrine at the top — the entire point of the exercise, the thing all 57 metres exists to hold up — contains a single room less than a metre deep.
The rear wall behind that room is 4.57 metres thick. The room itself is a slot.
The Structure
Temple V stands on a platform raised about 5 metres above the level of the Central Plaza. The pyramid above it covers roughly 2,050 square metres — 36 metres north to south by 51 metres east to west — and climbs in seven stepped levels, each about 4 metres high, to the summit platform. The inset corners are cut to a radius of about 3 metres, giving the whole mass a softened, almost extruded profile that catches the light quite differently from the hard-edged temples across the plaza.
The stairway running up the north face has around 90 steps and is flanked by balustrades 2.6 metres wide. Broad balustrades like these are an Early Classic trait, and their presence on a Late Classic building is one of the details that has made the temple hard to date by style alone.
At the top sits the shrine. Its single room is 3.95 metres wide and 4.4 metres high, but only about 90 centimetres deep — one nineteenth-century survey put the figure closer to 76 centimetres. It still has its original wooden lintels in place. Directly above the room are three more vaulted chambers, sealed, with no doorways and no access: they were never meant to be entered. They exist to take weight out of the masonry.
Crowning all of it is a roof comb 12.5 metres tall, built in four stepped sections and honeycombed with eleven or twelve vaulted voids for the same weight-saving reason. It carried eight sculpted masks, including a very large representation of Chaac, the rain god, flanked by images of the sun god. Almost none of that sculpture survives in legible condition.
Excavation has recovered a modest set of deposits rather than the spectacular royal tomb the building’s scale might suggest. Offering 2 — five incense burners bearing sun-god masks — was placed on the north-south axis before construction began. Burial 1 held an adolescent girl of about fifteen, curled in a foetal position, her teeth perforated. Burial 2 held a young man of eighteen to twenty-two, laid in a cist cut into the bedrock and closed with wooden planks, dated to roughly AD 600-650; his skull had been deliberately shaped in infancy and his lower canines were inlaid with pyrite.
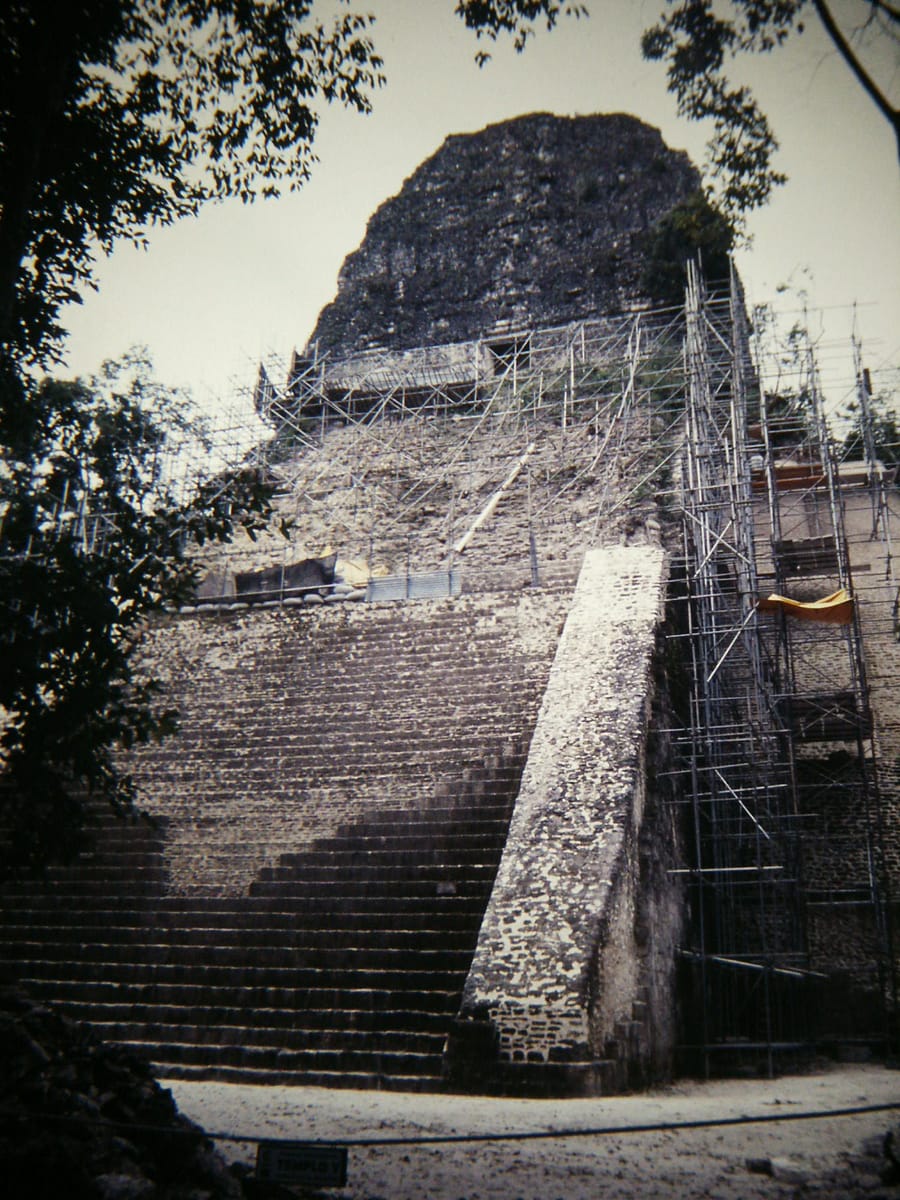
The site was reported to the outside world by Modesto Méndez in 1848. Alfred Maudslay photographed it in 1881 and called it Temple D; Teoberto Maler renamed it Great Temple V in 1894; Alfred Tozzer settled on Temple V in 1911. Serious archaeology came much later — Christopher Jones in 1965, Miguel Orrego in 1968, rescue work on the failing roof comb in 1987 and 1991, and then a sustained campaign under Oswaldo Gómez of Guatemala’s IDAEH from November 1995. The major conservation and restoration programme, jointly funded by IDAEH and Spain’s Agencia Española de Cooperación Internacional at a cost of 7.2 million quetzales, ran from 1998 to 2004 and rebuilt much of the stairway.
How Was It Built?
The Maya built Temple V without metal tools, without wheeled transport, and without draft animals. What they had was limestone, lime, and organised labour.
The limestone came from local quarries, and it has a property that makes it unusually forgiving: freshly cut, it is soft enough to work with stone and wooden tools, and it hardens once exposed to the air. Burning that same limestone produces quicklime, which the Maya used for mortar and for the lime plaster that coated finished surfaces. Producing lime at monumental scale is itself an enormous undertaking — it consumes a great deal of firewood — and the fuel demand of Maya plaster has been argued to be one of the pressures on the lowland forests over the Classic period.
The interior of the pyramid is not solid masonry. Excavation showed that the substructure was raised using a system of compartments with sloping megalithic walls, reinforced by vertical interior retaining walls, and then filled with alternating layers of compacted earth and stone. It is a cell structure: build the boxes, fill the boxes, face the whole thing in dressed limestone. That is how you get a 2,050-square-metre pyramid to stand up without engineering calculations, and it is why the building has survived thirteen centuries of tropical rainfall.
The roofing is corbel vaulting — the standard Maya solution, in which each course of stone oversails the one below until the two sides nearly meet and a capstone closes the gap. A corbel vault is not a true arch. It cannot span much, and it needs a great deal of masonry on either side to hold the courses down. That single fact explains a lot about Temple V’s strange proportions: the walls are massive because the vault demands it, and the room is shallow because a corbel vault over a deeper space, carrying a 12.5-metre roof comb on top, would have been asking for collapse. The sealed chambers above the shrine and the voids inside the roof comb are the builders reducing the load they had just committed themselves to.
One finding sets Temple V apart from most Maya pyramids. Mesoamerican temples were typically rebuilt in stages, each new structure swallowing the last, so that excavating one is like opening a set of nested boxes. Temple V was not. It was raised in a single construction phase, with no earlier building inside it. The whole 57 metres was conceived and executed as one project.
There is a further implication that the excavators drew out. Burial 2 lies on the central axis of the summit shrine — not the central axis of the pyramid, which is a different line. To place a body in bedrock at the bottom of a structure that does not exist yet, and have it come out under a doorway 57 metres up, you need to know in advance exactly where that doorway is going to be. The excavation team read this as evidence of detailed construction plans, drawn on paper, worked out before the first stone was laid.
The Mainstream View
Nothing about Temple V requires an unusual explanation. It is a Late Classic Maya temple-pyramid, built by a Maya city at the height of its power, using techniques attested across the lowlands and visible in the fabric of the building itself. Radiocarbon analysis and ceramic dating both place it around AD 700.
Its purpose is also conventional in outline. Tikal’s great temples are funerary monuments as well as sacred architecture — Temple I is the tomb of Jasaw Chan Kʼawiil I — and Temple V is generally read as the mortuary pyramid of a Tikal ruler. Oswaldo Gómez has additionally argued that the building was dedicated to Chaac, which fits the very large Chaac mask on the roof comb.
The steepness is deliberate rather than accidental. A Maya temple-pyramid is a stage and a mountain: it lifts ritual above the city, makes the person performing it visible from the plaza, and models the sacred landscape. The tiny room at the top is not a failure to build a bigger room. It is a doorway — a threshold to be appeared in, framed against the sky, from an angle at which the audience below cannot see anything except the figure standing in it.
The Open Case
What remains unresolved at Temple V is not how, but who — and, in a stranger way, why quite like this.
The dating does not settle cleanly. Radiocarbon points to about AD 700. The associated ceramics point earlier, to the reign of Nuun Ujol Chaak — also known as Shield Skull — who held Tikal from sometime before 657 until his death around 679. But a competing attribution runs later still: some investigators read Temple V as the funerary temple of the eldest son of Jasaw Chan Kʼawiil I, who is presumed to have died shortly after taking power in AD 734. That is a spread of roughly sixty years and two different generations of the dynasty, and no reading is universally accepted. Temple V is the mortuary pyramid of a ruler of one of the greatest cities in the Americas, and we cannot name him.
Nor has the tomb that would name him been found. Temple I gave up a spectacular royal burial. Temple V has given up an adolescent girl, a young man in a bedrock cist predating the pyramid above him, and five incense burners. Whether a royal chamber remains undiscovered somewhere in that mass of fill, whether it was emptied, or whether the building never contained one, is open.
And then there is the room. Every practical consideration in the design — the seven terraces, the 20-metre stairway, the 4.57-metre rear wall, the sealed vaults, the hollowed roof comb — converges on a space you cannot stand in without turning sideways. The engineering reason is clear enough: corbel vaulting and a top-heavy roof comb leave little room for anything else. The intent behind it is not. A society that could plan a burial in bedrock to align with a doorway it had not yet built was not short of ambition or precision. It chose to spend both on a slot.
Temple V is not a mystery about lost technology. It is a mystery about priorities — about a city that moved a hill’s worth of stone and lime into the sky to make one dark rectangle the most visible thing in the world, and then left no record of whose name it was meant to carry.
Sources
Gallery