The Great Palace, Sayil
How did the Maya of Sayil raise a seemingly three-storey, 85-metre palace of more than ninety rooms in a hill country with no river, no lake and no cenote — and feed a city of thousands on rainwater alone, for barely two centuries before it emptied?
Why this rating?
- Construction difficulty
- 3/5
- Method uncertainty
- 2/5
- Capability gap
- 2/5
- Open questions
- 4/5
Puuc concrete-core-and-veneer masonry is well documented, and the palace's apparent three storeys are a known terracing trick rather than an unexplained feat of engineering; what remains genuinely open is how many people the chultun system could actually sustain, why whole ranges of finished rooms were deliberately filled solid with rubble, and why a city of this scale rose and emptied within roughly two centuries.
Overview
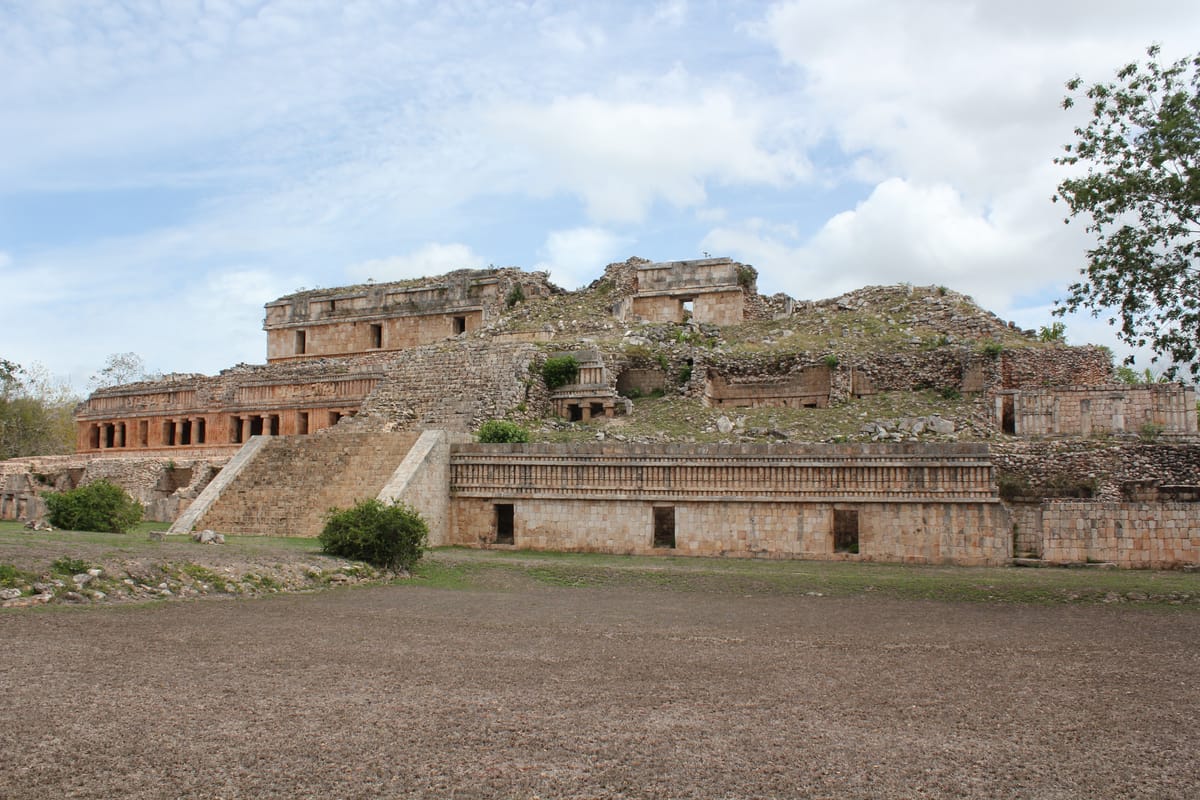
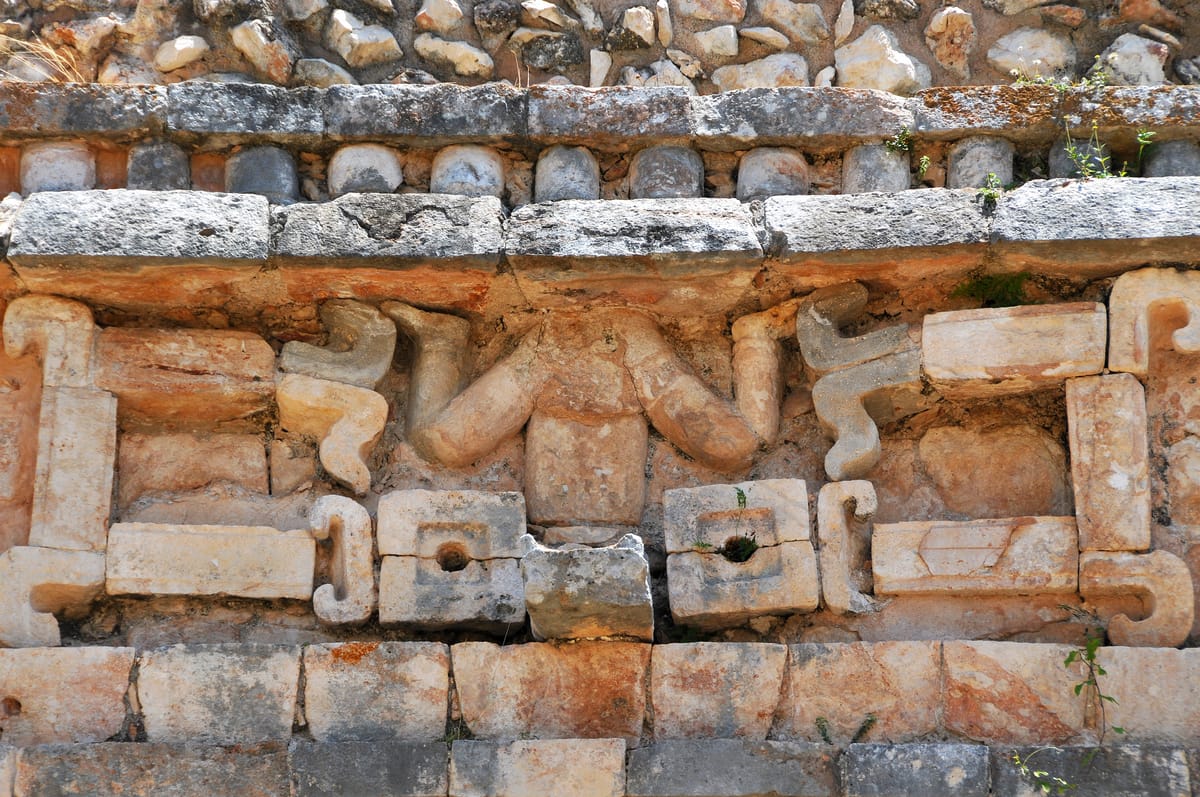
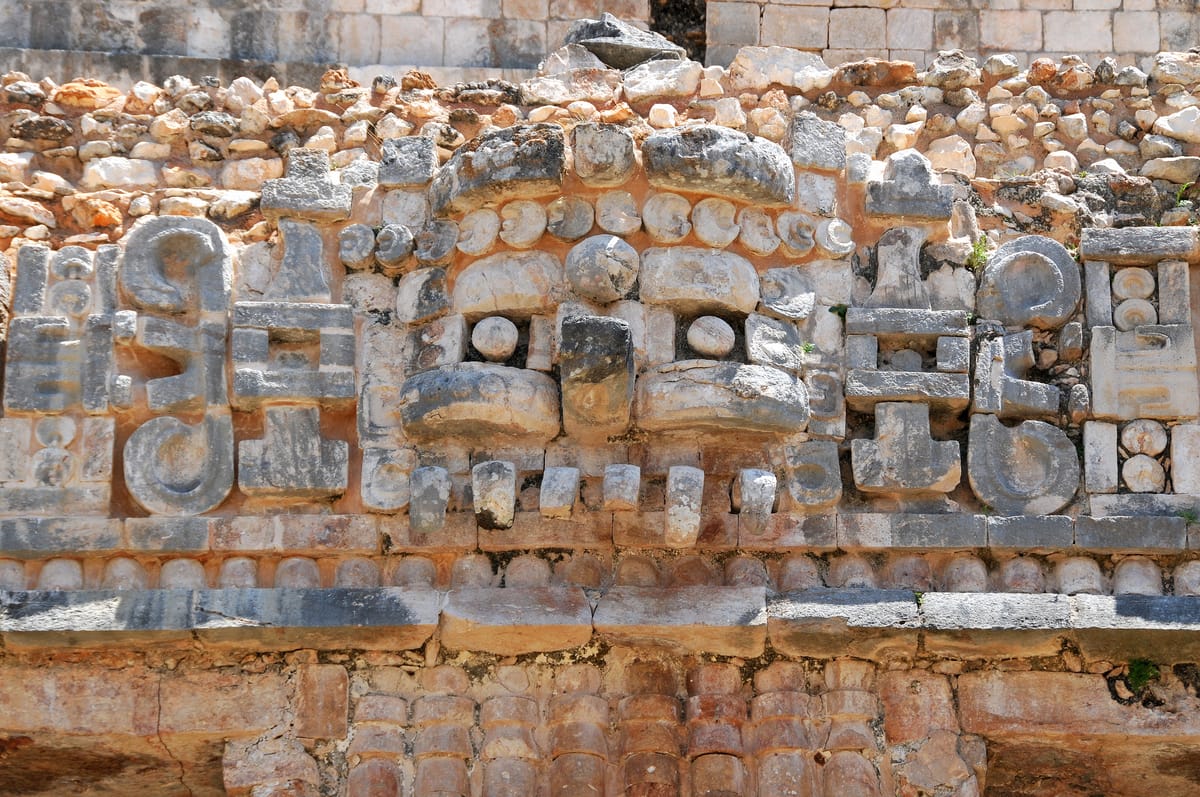
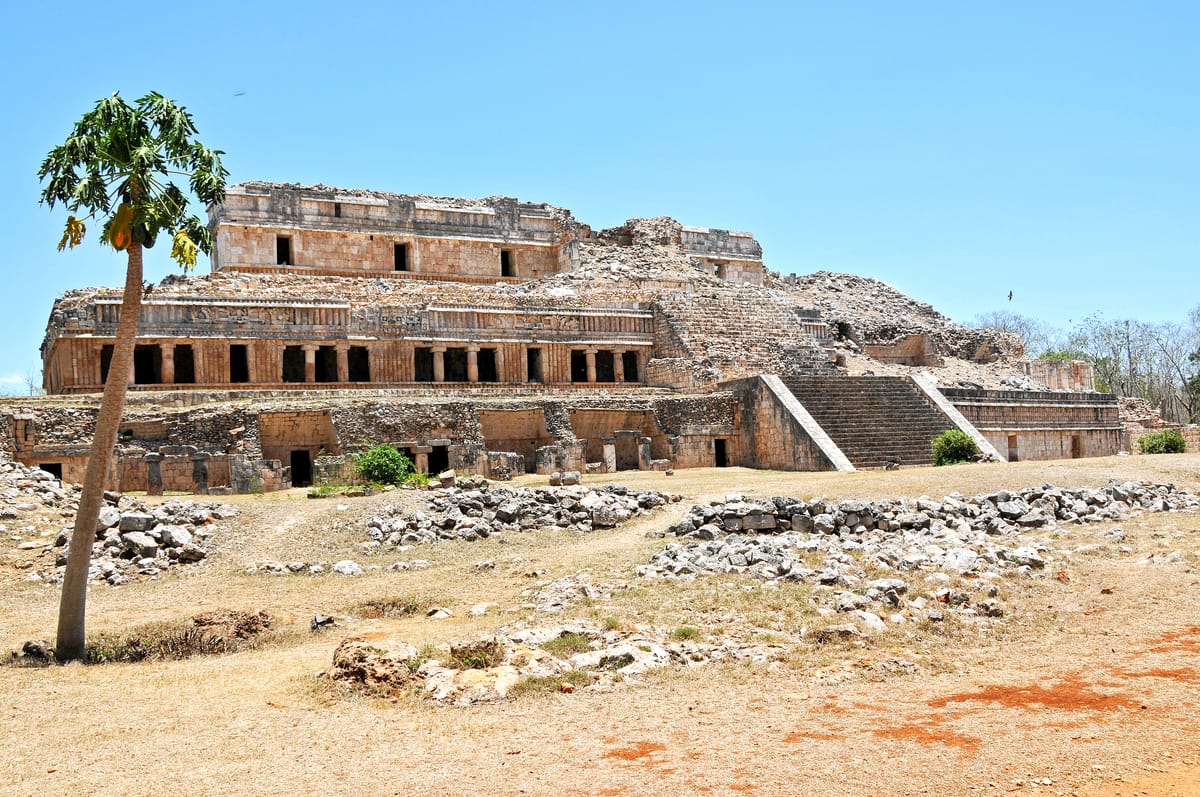
The Great Palace of Sayil — also called the North Palace, or simply El Palacio — is the largest and finest building at Sayil, a Maya city in the Puuc hills of southwestern Yucatán, Mexico, about 30 kilometres south of Uxmal. Its main façade faces south and runs roughly 85 metres, rising in three receding tiers of vaulted rooms to a total of more than ninety chambers, with a broad central stairway climbing the middle of the front. The building is a showpiece of the mature Puuc style: bands of stone colonnettes imitating bundled wooden poles, mosaic masks of the rain god Chaac assembled from dozens of separately carved stones, and “descending gods” diving head-down between the doorways of the second range. Sayil flourished for a remarkably short window — roughly the ninth and tenth centuries CE — and at its height may have held on the order of ten thousand people in a landscape with no river, no lake, and no cenote to draw on. In 1996 UNESCO inscribed the Pre-Hispanic Town of Uxmal as a World Heritage Site, and its statement of significance names Sayil, alongside Kabah and Labná, among the related Puuc towns that together represent the high point of late Maya art and architecture.
The Structure
Sayil sits in a narrow valley in the Puuc — the “hilly country” of the northern Yucatán Peninsula — where the porous limestone bedrock swallows rainfall almost instantly and the water table lies tens of metres below the surface. The city grew along a north–south causeway (sacbe) linking the Great Palace to a stela platform, to the South Palace, and to the El Mirador temple group some 350 metres away, with hundreds of house platforms and gardens spread through the surrounding valley floor. Archaeological mapping by Jeremy Sabloff and Gair Tourtellot between 1983 and 1988, and a later systematic survey by Michael Smyth and Christopher Dore in 1990–92, established Sayil as one of the largest Puuc centres: roughly 3.5 square kilometres of dense urban settlement, with population estimates of 8,000–10,000 from structure counts and 5,000–10,000 from counts of subterranean cisterns, plus several thousand more in the immediate hinterland. Later work has argued those figures should be revised downward by perhaps 30–50 percent, given thin Puuc soils and low per-person water rations, but even the conservative numbers describe a substantial city.
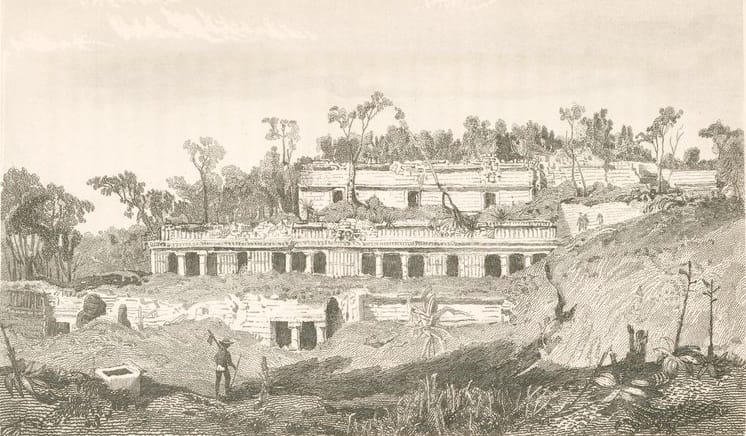
The palace itself is the hinge of that city. Its lowest range, which John Lloyd Stephens measured in 1841 at “two hundred and sixty-five feet in front” — about 81 metres — holds sixteen doorways opening into two-chamber apartments. Above it, the second range steps back onto a terrace, its façade broken by pairs and triples of stout monolithic columns supporting the lintels, and by a frieze of colonnettes alternating with Chaac masks and diving figures. A third, single-file range of rooms crowns the top. Everything is limestone: rough rubble bonded with lime mortar for the mass, thin dressed slabs of fine-grained limestone for the visible skin, lime plaster and paint over the whole. Alongside the palace, cut down into the bedrock of its own terrace, are chultuns — bell- or bottle-shaped cisterns fed by plastered catchment aprons. Stephens described one beside the building as a plastered dome roughly 3.2 metres high and 5.3 metres across, its floor sealed with mortar. Water at Sayil came from the sky and nowhere else; the only nearby natural source, at the site of Chac II, was one of the few in the whole region, and it was the reason the earliest settlers chose this valley at all.
How Was It Built?
The first thing to understand is that the Great Palace is almost certainly not a true three-storey building. Maya architecture had no true arch: interior spaces were roofed with corbel vaults, in which courses of stone step inward until a line of capstones bridges the gap. Corbel vaults are massive, they are inefficient, and they push outward hard — which is why Maya rooms are narrow and why stacking one vaulted room directly on top of another is close to impossible. The Puuc builders solved this by not stacking rooms at all. Each range at Sayil is a single-depth block of rooms standing on its own solid platform of stone and mortar fill, with the range behind and above set back on the next terrace. From the plaza the eye reads three floors; structurally it is three separate ground-floor buildings on a stepped, artificially terraced hill.
The second key is the Puuc masonry system itself. Instead of building thick load-bearing walls of fitted blocks, Puuc masons cast a monolithic core of limestone rubble in lime mortar — effectively a concrete — and then faced it with a veneer of thin, precisely cut limestone slabs. The veneer carried no significant load, which meant it could be cut for looks rather than strength: hence the mosaic Chaac masks, whose curling snouts are assemblies of interchangeable carved units, and the long friezes of identical colonnettes. Lime for the mortar and plaster had to be burned from limestone in enormous wood-fired pyres, an industry in its own right. The corbel vaults were built with distinctive “boot-shaped” stones — wedges with a heel that anchored deep into the concrete core while the toe projected into the room.
The palace was not designed in one go. Wings were added in successive campaigns during the Terminal Classic, its first level overlies and partly demolished an earlier Late Classic structure, and platforms were packed with stone and mortar to carry the weight of what came next. The most striking evidence of this is the Casa Cerrada, the “closed house”: a range of some ten rooms on the north side of the second level whose doorways were walled up and whose interiors were deliberately filled solid with stone and mortar. Whether that was structural — turning finished rooms into fill to bear an added upper storey — or ritual, or both, the effect is the same: a building that grew by consuming its own earlier self.
The Mainstream View
Archaeologists regard the Great Palace as an elite residential and administrative complex, the seat of Sayil’s ruling lineage and its bureaucracy, built in phases by Puuc Maya masons using techniques attested across dozens of contemporary sites from Uxmal and Kabah to Labná and Xlapak. Nothing in its construction requires anything the Maya are not independently known to have possessed: stone tools, lime burning, rubble concrete, veneer masonry, the corbel vault, and terraced fill. Its apparent height is a well-understood architectural device, and its ornament follows a regional grammar of Chaac masks, colonnettes, sky-serpent motifs and descending deities that recurs, in recognisable variations, right across the Puuc.
The water question has a mainstream answer too, and it is the more impressive achievement. With no surface water and a six-month dry season from November to May, Puuc cities ran on rainwater harvesting at every scale. Households cut chultuns into the bedrock beneath their patios and plastered the surrounding surfaces to funnel runoff in; communities built and maintained aguadas, enlarged natural depressions lined and bermed to hold standing water, some fed by constructed channels running hundreds of metres. A 2021 lidar survey of 237 square kilometres of the Puuc, led by Nicholas Dunning, William Ringle and colleagues, mapped 7,902 basal structures and fourteen engineered aguadas, and found chultun mouths so consistently detectable from the air that 90–95 percent of ground-checked examples showed up in the imagery. The picture that emerges is of a society whose settlement pattern was dictated, house by house, by where water could be caught and kept. Sayil’s abandonment around 1000 CE is generally read against that same constraint: the Terminal Classic droughts documented in Yucatán speleothem and lake records, combined with soil exhaustion and the wider political unravelling of the Classic Maya lowlands, in what one 2017 Antiquity study of the neighbouring site of Xcoch called a “perfect storm.”
The Open Case
What is genuinely unresolved at Sayil is not how the stones were cut but how the arithmetic ever worked. Every credible reconstruction of the city’s water budget rests on estimated chultun volumes, estimated catchment areas, estimated rainfall in a period known to have been erratic, and an assumed daily ration per person — and the published per-capita figures used, as low as 2.4 to 4 litres a day, are austere by any measure. Depending on which assumptions you accept, Sayil’s population lands anywhere between about four thousand and fifteen thousand. That is a factor-of-three uncertainty about one of the basic facts of the place, and it matters, because it decides whether the Puuc represents a brilliantly engineered equilibrium or a society permanently one dry year from catastrophe.
The palace keeps its own smaller secrets. Nobody has convincingly explained the Casa Cerrada — why a row of finished, vaulted, decorated rooms was sealed and packed solid with rubble, and whether that was engineering, ritual closure, or the two indistinguishably fused, as Maya building practice often makes them. The sequence of the palace’s construction phases is only partly worked out; large parts of the structure remain unexcavated and its upper levels are substantially collapsed. And the sharpest question is chronological. Sayil’s rise appears extraordinarily compressed: a valley with one modest natural water source becomes, within a few generations, a city of thousands with one of the most refined palace façades in the Maya world — and then, within roughly two centuries, is empty. There is nothing here that demands an explanation beyond Maya masonry, lime chemistry and hydrological ingenuity; the technique is documented, the tools are known, the style has a regional family tree. What is hard to hold in the mind is the ambition — that people who had to bargain with the sky for every litre they drank chose to spend those generations building this, and that we still cannot say with confidence how many of them there were, or what finally sent them away.
Sources
- Wikipedia — Sayil
- INAH — Zona Arqueológica de Sayil
- UNESCO World Heritage Centre — Pre-Hispanic Town of Uxmal
- PLOS ONE — Lidar survey of ancient Maya settlement in the Puuc region of Yucatan, Mexico
- Antiquity — The perfect storm: climate change and ancient Maya response in the Puuc Hills region of Yucatán
- Tulane MARI — Sabloff & Tourtellot, The Ancient Maya City of Sayil: The Mapping of a Puuc Region Center (1991)
- Maya Ruins — The Palace of Sayil (with Stephens's 1841 descriptions)
Gallery