Satunsat (The Labyrinth), Oxkintok
Why did the Maya of Oxkintok hide a three-storey maze of pitch-dark, corbel-vaulted passages, blind turns and hidden stairways inside an ordinary-looking stone platform — and what was anyone meant to do in there?
Why this rating?
- Construction difficulty
- 3/5
- Method uncertainty
- 2/5
- Capability gap
- 2/5
- Open questions
- 5/5
The masonry is recognisably Early Classic Maya slab-vault work and 2016 laser-scanning has now mapped exactly how the narrow spine walls and irregular corbelled vaults carry three stacked levels of passages, so the how is largely settled; what is not settled is the why — the Satunsat has no known parallel in Maya architecture, and observatory, symbolic-cave and initiation-chamber readings all remain live, as does the dating of its individual levels.
Overview
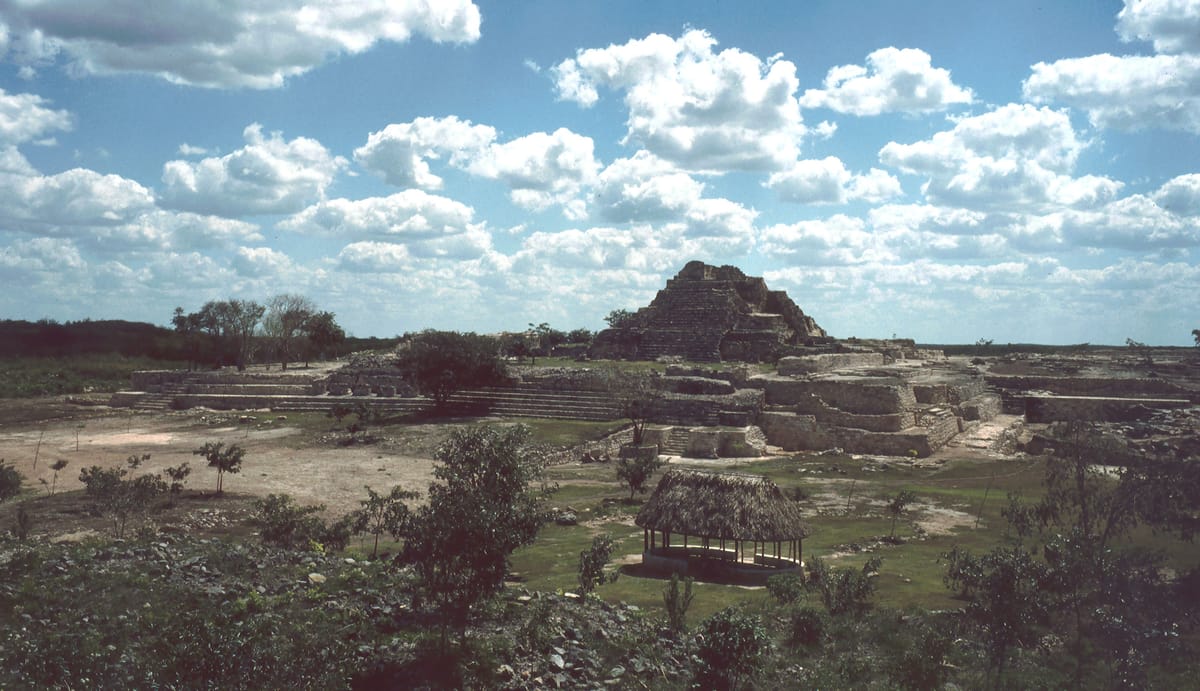
The Satunsat — also written Tzat Tun Tzat, and known locally and in the literature simply as “the Labyrinth” — is a building at the ancient Maya city of Oxkintok, in the northwestern Puuc region of Yucatán state, Mexico. Catalogued as Structure 3B1, it stands on the west side of the site’s South Plaza, roughly six kilometres southeast of the town of Maxcanú and about fifty kilometres south of Mérida.
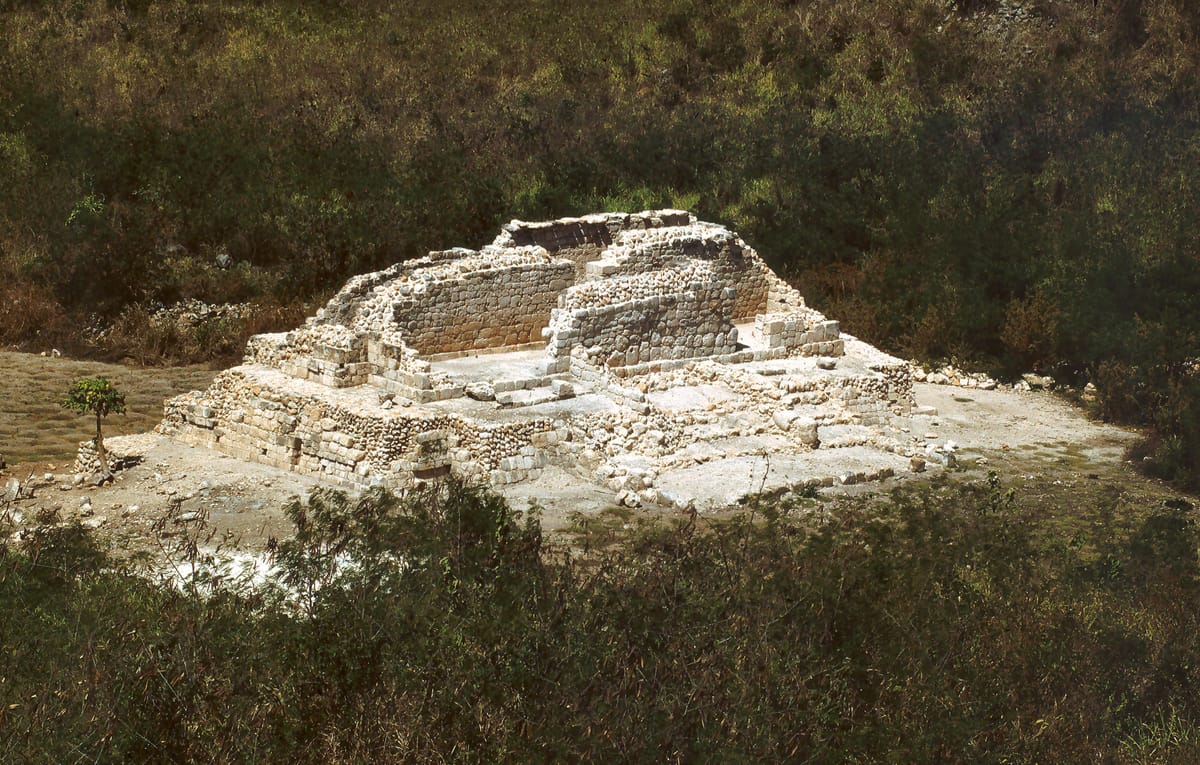
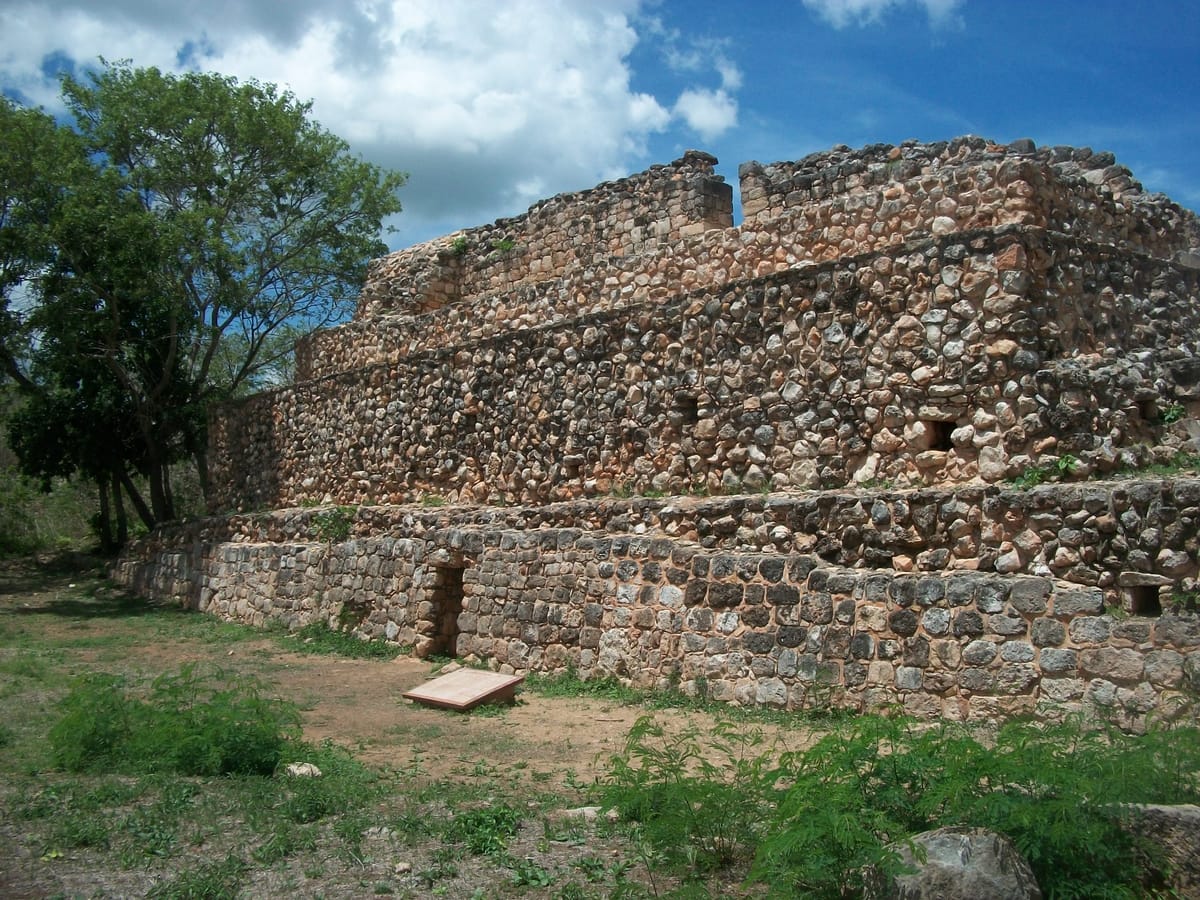
From outside it is easy to walk past. It is a rectangular, terraced platform of rough limestone about 20 metres long, 10 metres wide and up to 7 metres high — smaller and plainer than the pyramids and colonnaded palaces around it. The only hint that it is not solid is a scatter of small square openings, roughly 20 centimetres across, punched through its outer facing.
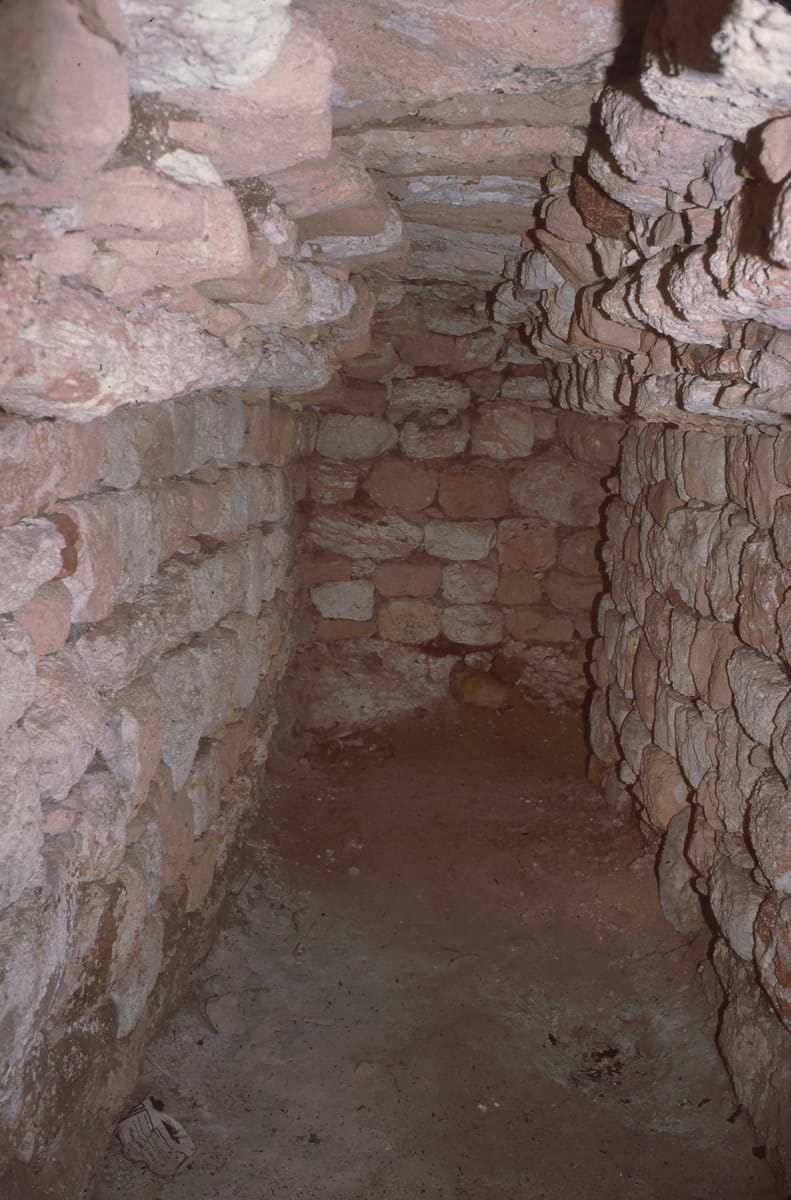
Inside, that unremarkable box contains something archaeologists have found nowhere else in the Maya world at this scale: three superimposed levels of interconnected, corbel-vaulted passageways, concealed stairwells and horizontal crawl-ducts, reported to link some sixteen chambers across the lower two floors, with a single entrance on the western side. The corridors are narrow and low, the doorways small, and several passages simply stop. There is no natural light beyond what leaks through those few square holes. The name captures the effect precisely: sat is the Yucatec Maya verb “to get lost,” and Satunsat translates roughly as “lost and lost” — a place to get lost, and lost again.
The Structure
Oxkintok itself was a major civic-ceremonial centre, not a curiosity. Occupation began in the Late Preclassic — by around 300 BCE — and monumental construction got under way close to 300 CE. The city remained important through the Early Classic and into the Terminal Classic, around 1000 CE, with some activity continuing later still. The protected archaeological zone covers more than 950 hectares and contains dozens of identified structure groups; the excavated core is organised into four main clusters known as Ah May, Ah Canul, Ah Dzib and the Satunsat group. The name Oxkintok has never been securely translated, though “three flint suns” or “three sun stone” is the reading most often offered.
The city left a substantial written record, even if much of it is now unreadable. The earliest Long Count date at the site appears on a lintel from Structure 6 and corresponds to 475 CE; the latest known monument dates to 859 CE; a ball-court ring records construction around 713–714 CE. Eighteen stelae survive in the Ah Dzib group, most eroded past legibility. Excavations have recovered on the order of 70,000 ceramic sherds and dozens of complete vessels, along with around eleven relatively undisturbed tombs containing shell, jade and tripod pottery offerings. Oxkintok is also architecturally cosmopolitan: alongside local Maya forms it displays talud-tablero construction, a signature of central Mexican centres such as Teotihuacan hundreds of kilometres away, and it preserves the transition from earlier slab-vaulted masonry to the veneer-over-concrete technique that defines mature Puuc architecture at neighbours like Uxmal.
The Satunsat belongs to the older end of that sequence. Its vaults are built in the earlier slab style — flattish stones corbelled inward course by course until the gap can be bridged — not the thin decorative veneer laid over a concreted core that later Puuc builders used. The structure was raised on and partly into the limestone bedrock, and in places the passages run between carved bedrock and masonry, blurring the line between a built corridor and a cut tunnel. Its dating is still argued: the lower levels are generally placed in the Early Classic, around 300–500 CE, with the upper level assigned to the emerging Proto-Puuc style of roughly 500–750 CE. At some point in the sixth century a room on a lower floor was converted into a burial chamber.
Europeans recorded it early. Fray Antonio de Ciudad Real noted Oxkintok in the sixteenth century; John Lloyd Stephens and Frederick Catherwood explored the site in 1842. In 1895 Henry C. Mercer, funded by the University of Pennsylvania, made the Satunsat the focus of the first professional excavation there, publishing the first plan of the interior in The Hill Caves of Yucatan (1896) — a book about caves, which tells you how the building struck him. He was not alone in that: through the nineteenth century the residents of nearby Maxcanú referred to the Satunsat simply as a cave. H. E. D. Pollock resurveyed it for his 1980 volume on Puuc architecture, and the Misión Arqueológica Española en México, directed by Miguel Rivera Dorado, excavated and re-planned it during a multi-year campaign from 1986 to 1991, consolidating and partly reconstructing the western façade in the late 1980s.
How Was It Built?
The construction is Maya, and the individual techniques are familiar. Local limestone was quarried, roughly dressed, and set in mortar with smaller stones used as chinking. Passages were roofed with corbelled vaults, the standard Maya solution to spanning a space without a true arch: successive courses of stone project inward from both walls until a single capstone closes the gap. Doorways were spanned with stone lintels. None of this required tools or knowledge beyond what Early Classic Maya masons demonstrably had.
What is unusual is the arrangement. Instead of a single vaulted room, or a row of them, the Satunsat stacks vaulted corridors on top of one another across three levels, threads stairwells between them, and squeezes horizontal ducts through the intervening masonry — all inside a platform that has to remain structurally sound while riddled with voids. The load-bearing job falls on relatively narrow “spine” walls running through the building, and on irregular corbelled vaults that have to distribute the weight of everything above them.
In 2016, a team from the Cultural Heritage Engineering Initiative at the University of California, San Diego, working under the auspices of Mexico’s Instituto Nacional de Antropología e Historia, finally captured the building properly. They combined 103 terrestrial laser scans with structure-from-motion photogrammetry — 3,208 interior photographs yielding some 3.3 billion points, lit with dimmable LED panels because the interior is entirely dark, plus 421 aerial images of the roof and upper spine walls flown by drone. The fused model was the first geometrically accurate record of the whole structure; the plans and sections drawn by Mercer, Pollock, Alfonso Muñoz Cosme and George Andrews had each captured parts of it, but none had captured the true geometry.
That model made a preliminary structural assessment possible. Finite-element gravity-load modelling showed how the intricate alignment of vaults, lintels and spine walls holds the mass together, and produced a range of damage scenarios that can guide future reinforcement. It also revealed something about intent: the scans showed more “naturalized” tunnel forms and a close interplay between carved bedrock and built masonry, leading the researchers to conclude that the cave-like feel of the passages is not incidental but deliberate.
The Mainstream View
Archaeologists treat the Satunsat as a Maya ritual building, and the leading interpretation is that it is an architectural cave — a constructed substitute for the real caves and cenotes that were among the most sacred places in Maya cosmology. Caves were entrances to the underworld, Xibalba, the “place of fright”; they were where rain, ancestors and dangerous power came from. Where a city lacked a suitable natural cave, building one was a documented option across Mesoamerica. On this reading, the Satunsat is an architectonic metaphor for the underworld, and its disorienting darkness is the point rather than a side effect. The 2016 documentation, showing masonry passages deliberately blended into carved bedrock, is generally taken to support it.
A closely related and widely repeated interpretation reads the three levels as a model of the Maya cosmos in miniature — underworld below, the earthly plane in the middle, and the celestial realm above — with movement through the building enacting a passage between them. That in turn fits the idea, preserved in oral tradition among Yucatec Maya j-meen (shaman-healers), that Oxkintok and the Satunsat specifically were where practitioners received sacred knowledge, and that finding your way through the dark maze served as an initiation or rite of passage. This tradition is ethnographic rather than excavated, and scholars treat it as suggestive context rather than proof.
A third proposal, put forward by the archaeoastronomer Ivan Šprajc in papers of 1990 and 1995, is that the Satunsat functioned at least partly as an observatory: that the small square openings and horizontal ducts were sightlines, aimed to admit light or frame the sky at particular moments in the solar year. Comparable claims circulate locally that the interior illuminates around the equinoxes. Šprajc’s hypothesis is taken seriously in the literature and is explicitly named in the 2019 documentation paper as one of the functions worth testing — but it has not been confirmed by systematic measurement, and the popular equinox-illumination story in particular is not backed by published archaeological documentation.
What is not in dispute is authorship and capability. This is Maya work, using Maya materials, Maya vaulting and Maya masonry, in a city with a written calendar, an astronomical tradition, and more than a millennium of continuous construction behind it.
The Open Case
The honest summary is that we now know a great deal about how the Satunsat was built and almost nothing certain about why.
The 2016 laser scan settled the engineering question. We can trace every passage, measure every vault, model how the spine walls carry the load, and see where masonry gives way to living bedrock. Nothing in that record demands an explanation beyond skilled Early Classic Maya builders solving a hard but tractable problem.
The purpose is another matter, and it is genuinely unresolved. The three leading readings — symbolic cave, cosmological model, astronomical instrument — are not mutually exclusive, and none has been demonstrated. The 2019 team noted that their model would, for the first time, allow archaeoastronomical hypotheses about the openings to be tested by software rather than argued from sketch plans; that testing has yet to produce a published verdict. Meanwhile the dating of the individual levels remains debated, the sixth-century conversion of a lower room into a burial chamber sits awkwardly with every functional theory, and the building’s near-uniqueness means there is no comparative series to reason from. Only a handful of other Maya structures, such as the labyrinth at Toniná in Chiapas, invite comparison at all.
And the deeper question is the strangest one. A society that built soaring plazas, ball courts and open-air pyramids — architecture designed to be seen — also chose, at least once, to build the opposite: a structure whose entire design is inward, hidden, lightless and deliberately confusing. Someone specified those blind alleys. Someone decided the stairways should be concealed and the ducts should be too low to walk through. That is not a failure of planning; it is an enormous amount of planning aimed squarely at making a person lose their bearings in the dark. Whatever the Maya of Oxkintok meant a visitor to experience inside the Satunsat, they went to remarkable structural trouble to guarantee it — and the experience itself, the thing the building was actually for, is the part that has not survived.
Sources
- ISPRS Archives — Rissolo et al., Comprehensive Digital Documentation and Preliminary Structural Assessment of Satunsat (2019)
- tDAR — Satunsat Revisited: Comprehensive Digital Documentation of an Architectural Cave at Oxkintok, Yucatan
- Wikipedia — Oxkintok
- Yucatán Today — Oxkintok
- México Desconocido — Oxkintok: Tza Tun Tzat, el laberinto maya
- Mayan Peninsula — Oxkintok Archaeological Site in Yucatán
Gallery