Rock-Hewn Churches of Lalibela
Eleven churches were not built up from stone but carved downward and inward out of a single mass of living volcanic rock, top-down, with no scaffolding and apparently no room to correct a mistake once cutting began — so how was a project of this scale planned, sequenced, and executed by hand, and why does local tradition still insist that angels finished the work by night?
Why this rating?
- Construction difficulty
- 5/5
- Method uncertainty
- 4/5
- Capability gap
- 3/5
- Open questions
- 4/5
Eleven churches carved top-down and inward from a single rock mass, with no scaffolding and no way to replace stone once cut, demanded a design held correctly in three dimensions from the first strike — yet no contemporary building records survive, and historians still debate the number of construction phases, how many masons worked at once, and whether the complex was truly finished within Lalibela's roughly 24-year reign or evolved over a longer span.
Overview
In the Amhara highlands of northern Ethiopia, at an elevation of roughly 2,500 metres, sits one of the most singular building projects in the medieval world: eleven churches that were not built up out of stone blocks, but carved downward and inward out of the living rock beneath the town of Lalibela. Workers first cut deep trenches into a plateau of reddish volcanic tuff to isolate a massive block of stone from the surrounding bedrock, then hollowed that block from the top down into windows, doorways, pillars, vaulted ceilings, and floors — so that each church’s roof, walls, and interior columns are chiseled from one continuous mass of rock rather than assembled from separate pieces. Tradition and most scholarship attribute the complex to King Gebre Meskel Lalibela, a ruler of the Zagwe dynasty who reigned roughly between 1181 and 1221 CE, and who is said to have commissioned the churches after a vision instructed him to build a “New Jerusalem” in his own kingdom — a project given urgency by the fall of the real Jerusalem to Saladin in 1187, which cut off the pilgrimage route for Ethiopian Christians unable to reach the Holy Land. The complex was inscribed as a UNESCO World Heritage Site in 1978, one of the first sites listed anywhere, and it remains a living place of worship rather than a ruin: Ethiopian Orthodox priests, monks, and pilgrims still use the churches for the liturgical calendar’s great feasts, and a pilgrimage to Lalibela is regarded by many Ethiopian Orthodox Christians as comparable in devotion to a pilgrimage to Jerusalem itself.
The Structure
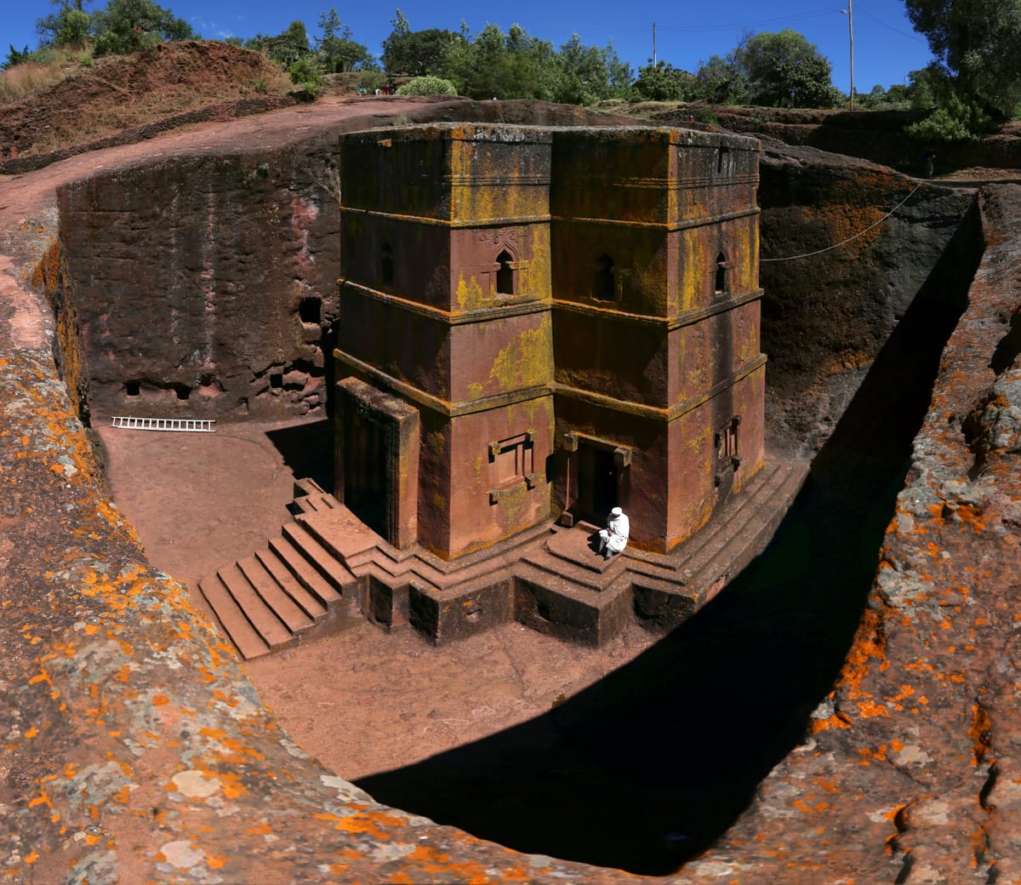
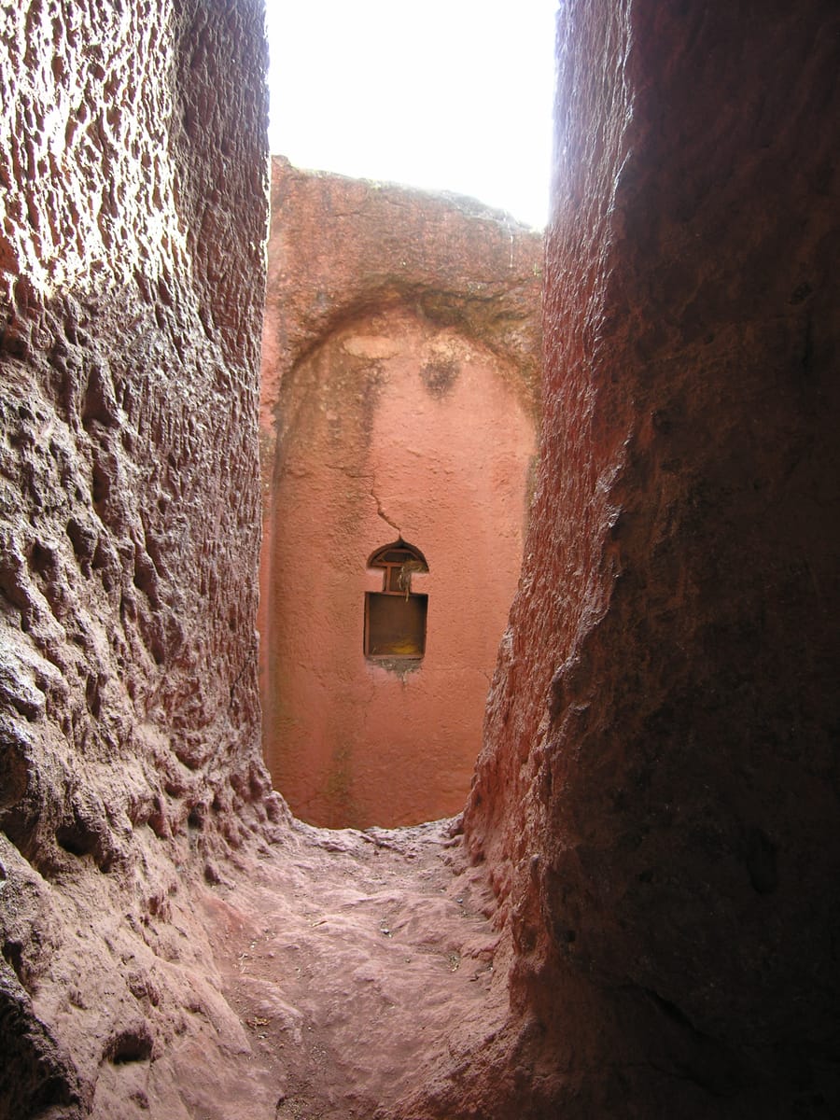
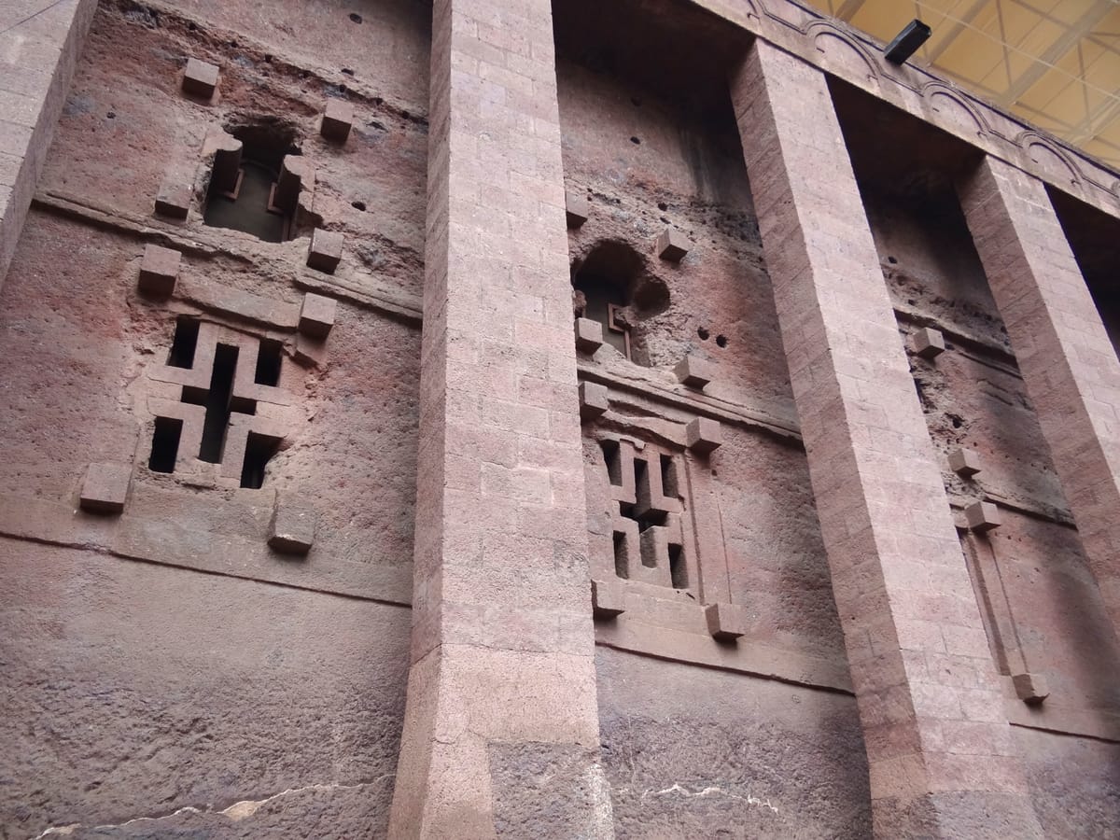
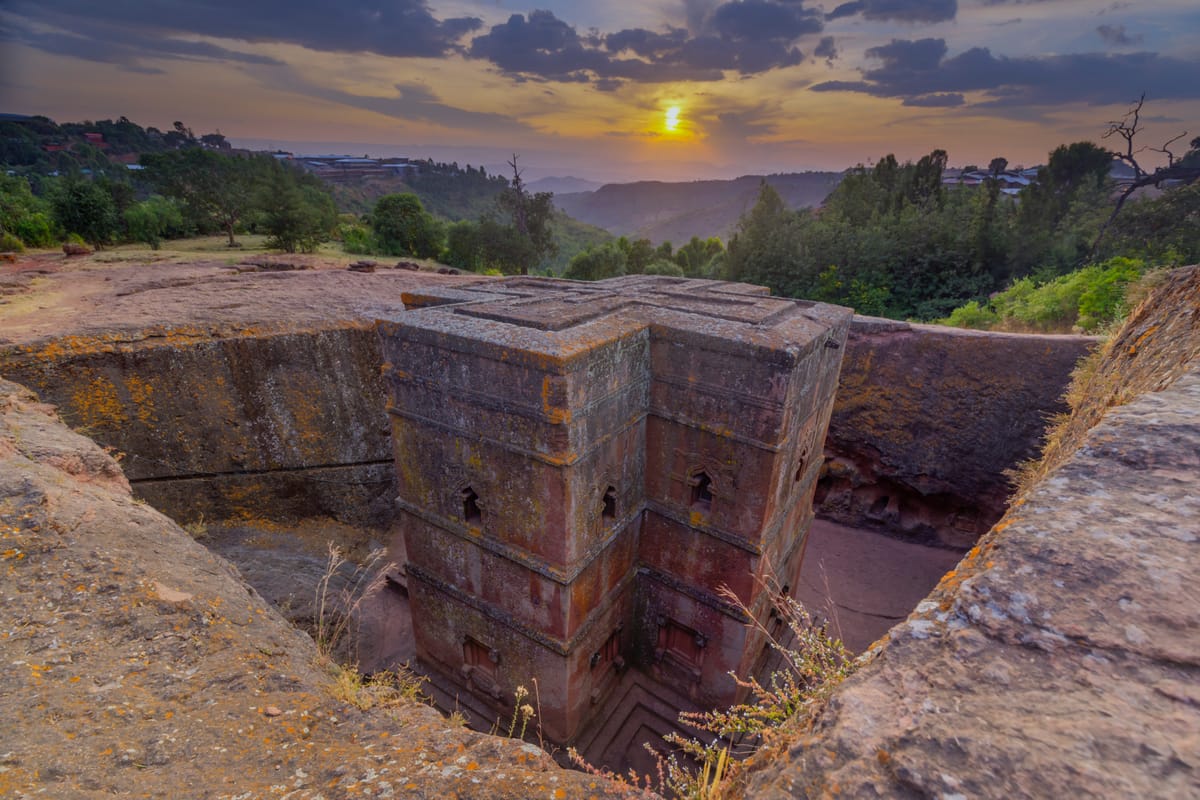
The eleven churches are traditionally grouped in two clusters said to represent the earthly and the heavenly Jerusalem, connected to one another by a network of trenches, tunnels, and courtyards cut through the same rock. A northern group of five churches includes Bete Medhane Alem (“House of the Saviour of the World”), a vast colonnaded church believed to be the largest monolithic church in the world, alongside Bete Maryam, Bete Golgotha Mikael, Bete Meskel, and Bete Denagel. A southern group of five more churches — Bete Amanuel, Bete Qeddus Mercoreus, Bete Abba Libanos, Bete Lehem, and Bete Gabriel-Rafael — sits across a symbolic “River Jordan” channel from the first. Standing apart from both clusters, reached along a trench cut roughly 12 metres down into the rock, is Bete Giyorgis (the “House of St. George”), the complex’s most photographed structure: a church carved in the plan of a perfectly symmetrical Greek cross, entirely free-standing, its roofline forming a cross when seen from the trench rim above. Of the eleven churches, four are fully free-standing (monolithic, separated from the rock on all sides) and seven remain attached to the surrounding cliff on at least one face. The rock itself is volcanic tuff — compressed volcanic ash that is comparatively soft and workable when first exposed to air but hardens with time and weathering, a material property that made the carving feasible while still letting the finished churches endure for centuries of Ethiopian highland weather. Although popular tradition credits the entire complex to a single royal commission completed within roughly 24 years, archaeological and art-historical study suggests the site evolved over several phases, with some features potentially predating Lalibela’s reign and others added or altered afterward — a reminder that “who built it” and “when” are not quite as simple as the founding legend implies.
How Was It Built?
Rock-hewn (“subtractive”) architecture removes stone rather than adding it, and Lalibela is worked in a specific top-down sequence attested by tool marks and the logic of the finished structures. Masons first excavated broad trenches around the perimeter of each planned church, isolating a rectangular block of tuff from the surrounding plateau. From there, carving proceeded from the topmost surface downward: the roofline and upper cornices were finished first, followed by upper walls, window and door openings, and only then the lower walls, internal pillars, and floor, with interior chambers, chapels, and connecting passages hollowed out last. This sequence meant that workers needed no scaffolding rising from the ground, since each stage of carving was completed while standing on rock not yet removed below it — but it also meant a design had to be held in mind, and executed correctly, from the outside in, since there was no way to add stone back if a cut went wrong. Iron tools — chisels, hammers, and picks — did the cutting; no evidence of large-scale mechanical aids has been found, and the finished precision (symmetrical cross plans, load-bearing interior colonnades, drainage channels cut to shed highland rains away from the buildings) was achieved by hand labor over what tradition holds was roughly two dozen years, using a workforce whose exact size is not recorded in any surviving contemporary document.
The Mainstream View
Historians, archaeologists, and Ethiopian church tradition agree on the broad picture: the Lalibela complex is a Christian Ethiopian achievement, commissioned under the Zagwe dynasty and most closely associated with King Gebre Meskel Lalibela, built using the well-attested regional technique of rock-hewn (monolithic) architecture rather than any technology now lost to history. The subtractive, top-down method is not in serious dispute: it is visible in tool marks, in the logical sequencing of finished upper elements above still-unworked lower rock, and in comparison with other rock-cut churches and monuments across the Ethiopian highlands and the wider region, of which Lalibela is the most elaborate and complete surviving example. The “New Jerusalem” framing is also well supported — the churches, courtyards, and surrounding topography carry names (River Jordan, Mount Golgotha, Bethlehem) that deliberately echo the geography of the holy city, consistent with an intentional program of religious symbolism tied to Jerusalem’s fall to Saladin in 1187. Where mainstream scholarship is more cautious is on the finer chronology: rather than treating the complex as built in one uninterrupted campaign under a single king, most researchers now favor a model of several building phases, possibly spanning a broader window than tradition’s tidy 24-year figure, with some structures reworked or reassigned new religious functions over time.
The Open Case
What remains genuinely open at Lalibela is not whether Ethiopian masons carved it — that is not seriously contested — but how, exactly, work of this precision and scale was planned and carried out without the safety net that ordinary construction allows. Carving top-down from a single rock mass means a design has to be held correctly in three dimensions from the very first cut, since removed stone cannot be replaced; achieving symmetrical cross plans, level floors, and stable interior pillars under those constraints, using only hand tools, over what tradition says was about 24 years, represents an extraordinary feat of planning, spatial reasoning, and labor organization for which no contemporary building records, plans, or workforce accounts survive. The precise sequence of construction phases, the number of masons involved at any one time, and how (or whether) the project was really completed within a single king’s reign remain live questions for historians and archaeologists rather than settled facts. Local and church tradition offers its own answer to the feat’s difficulty: that angels worked alongside human masons, often by night, so that the churches were finished faster and more perfectly than human labor alone could explain — a belief still recounted by priests and guides at the site today, and a genuine part of its living religious meaning. That legend is presented here as exactly that — a cherished tradition, not a competing historical account — and nothing in the archaeological or architectural evidence points beyond skilled human masons working within a sophisticated, devoutly Christian Zagwe kingdom. But the scale of the labor, the impossibility of correcting an error once carving began, and the sheer audacity of conceiving a “New Jerusalem” cut entirely from a mountainside remain genuinely remarkable, and it is easy to see why, centuries on, the story that finished the work still credits more than human hands.
Sources
Connected findings
- The Temples Nobody Built — In India and Ethiopia, masons carved entire sacred buildings downward out of solid rock — roof first, floor last, with no way to undo a wrong stroke — four centuries and four thousand miles apart.
- rock-cut-architecture
- ethiopia
- zagwe-dynasty
- ethiopian-orthodox
- pilgrimage-site
- unesco-world-heritage
- medieval
Gallery