Kuélap
How did a pre-Inca cloud-forest people, with no writing, no draft animals, and no iron tools, quarry and haul an enormous volume of limestone up to a 3,000-metre ridgetop and raise perimeter walls up to 20 metres high around more than 400 stone houses — and why did they wrap a mountaintop settlement in defences on that scale?
Why this rating?
- Construction difficulty
- 4/5
- Method uncertainty
- 3/5
- Capability gap
- 3/5
- Open questions
- 4/5
Quarrying and hauling an immense volume of limestone up to a 3,000-metre ridge and raising walls up to 20 metres high, without draft animals, iron tools, or writing, was a formidable logistical feat, though the coursed-limestone-and-clay-mortar building method itself is reasonably well understood. What remains genuinely open is why a settlement needed defences on this scale, what the inverted-cone El Tintero and the massive walls were actually for, and how a culture that left no written records organised the labour — questions sharpened by how little of the site has been excavated.
Overview
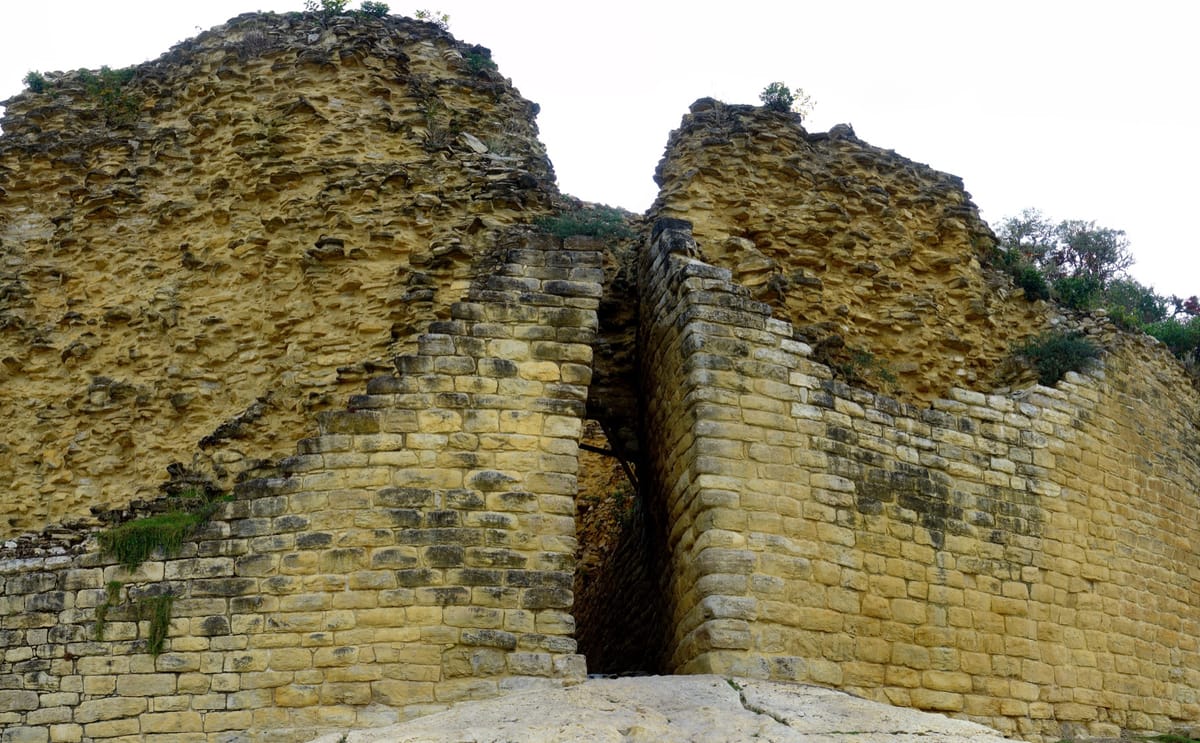
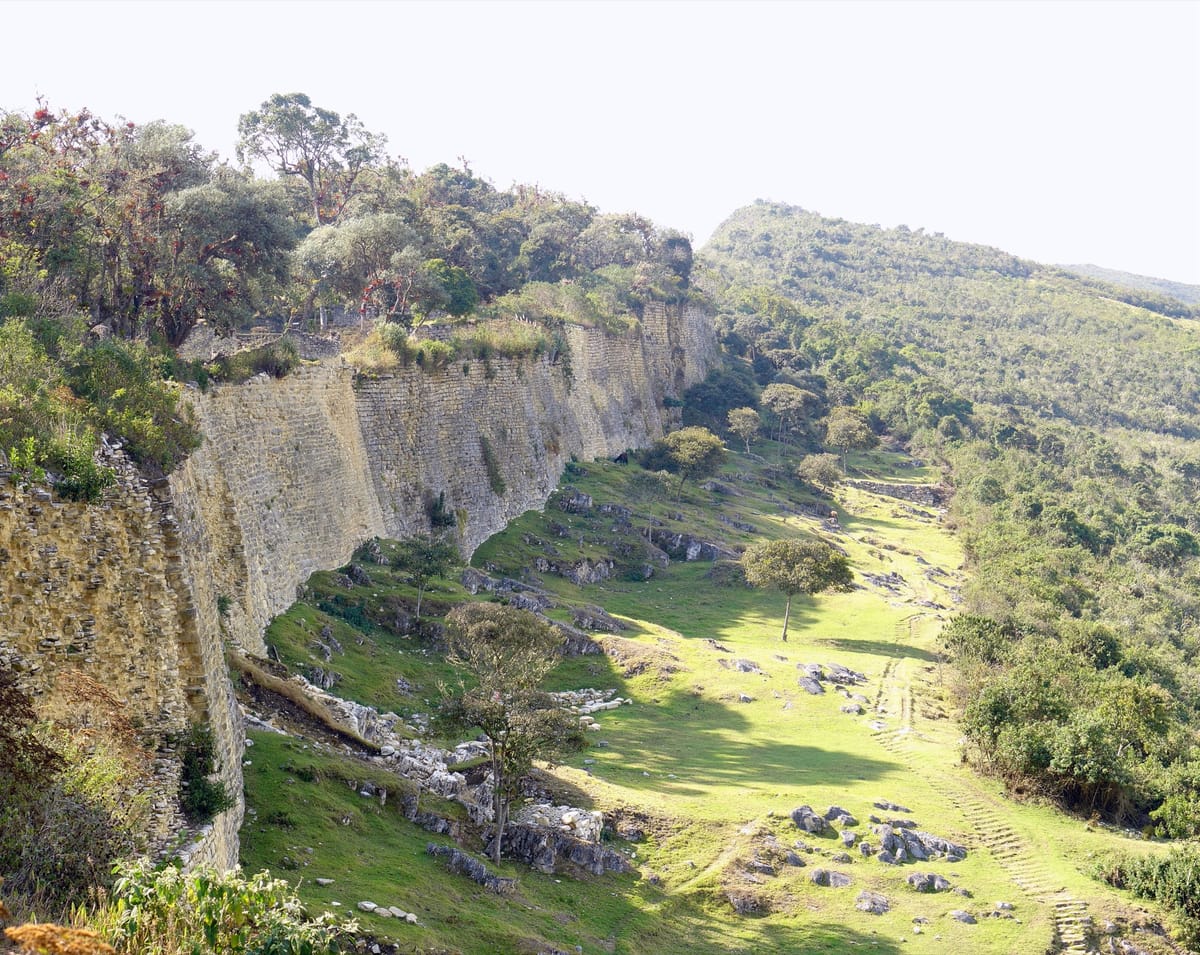
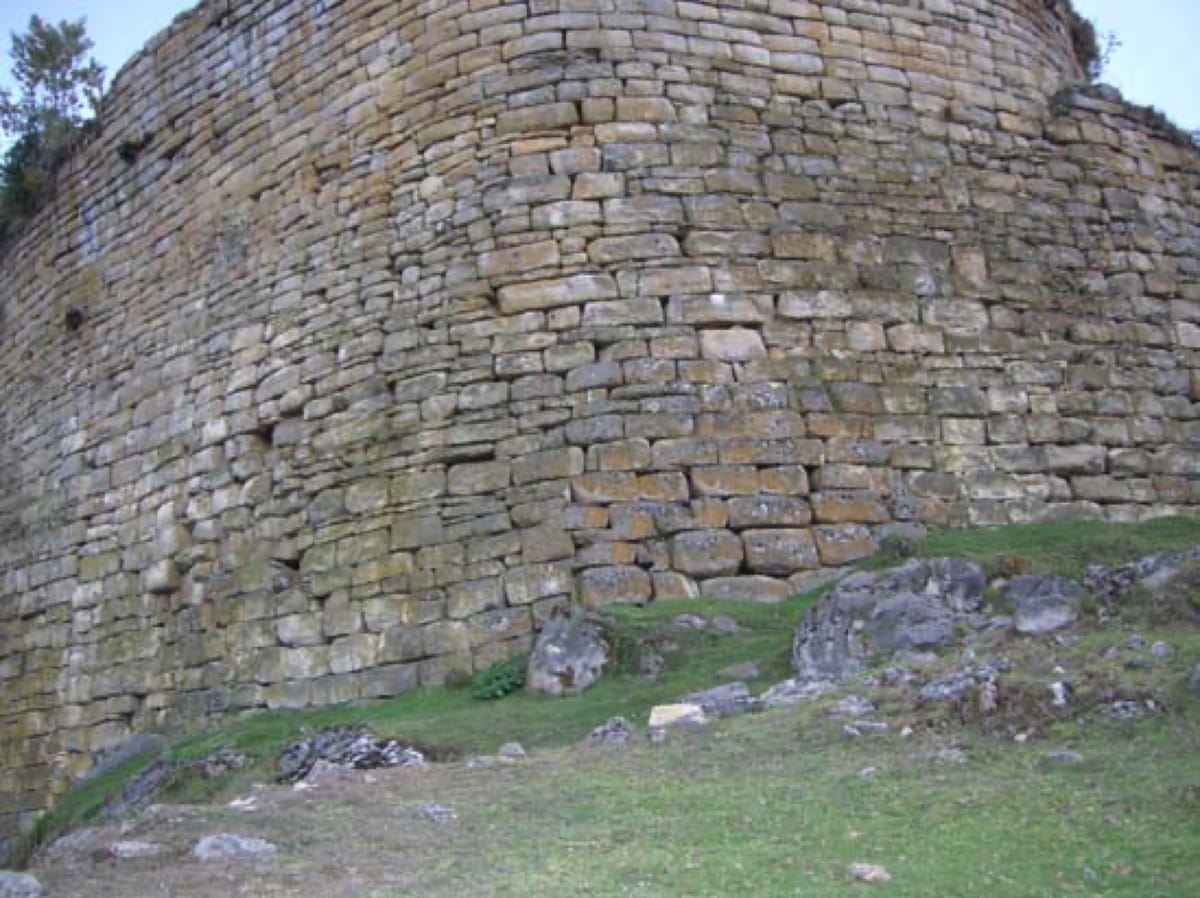
Kuélap is a monumental walled complex on a high limestone ridge in the Amazonas Region of northern Peru, overlooking the Utcubamba River valley from an elevation of roughly 3,000 metres. It was built not by the Inca but by the Chachapoya, an earlier Andean people of the eastern cloud forest whom later chroniclers called the “cloud warriors” or “people of the clouds.” Occupation of the ridge began around the 6th century CE, but most of what stands today was raised during the culture’s height between roughly 900 and 1100 CE, and the site remained in use until about 1570. The complex stretches some 600 metres along the ridge and is enclosed by perimeter walls of finely fitted limestone that reach as high as about 20 metres in places — among the tallest ancient walls anywhere in the Americas. Inside, more than 400 buildings, almost all of them circular, crowd two long terraced levels, together with a distinctive inverted-cone structure known as El Tintero and a tower called the Torreón. Access is deliberately restricted to three entrances, each a passage that narrows between the walls until only one person can pass at a time. Effectively lost to the wider world for centuries, Kuélap was brought to official attention in 1843 by a local judge, Juan Crisóstomo Nieto, and is now, alongside Machu Picchu, one of the most important ancient sites in Peru — sometimes described as the largest stone monument in the Americas by sheer volume of construction.
The Structure
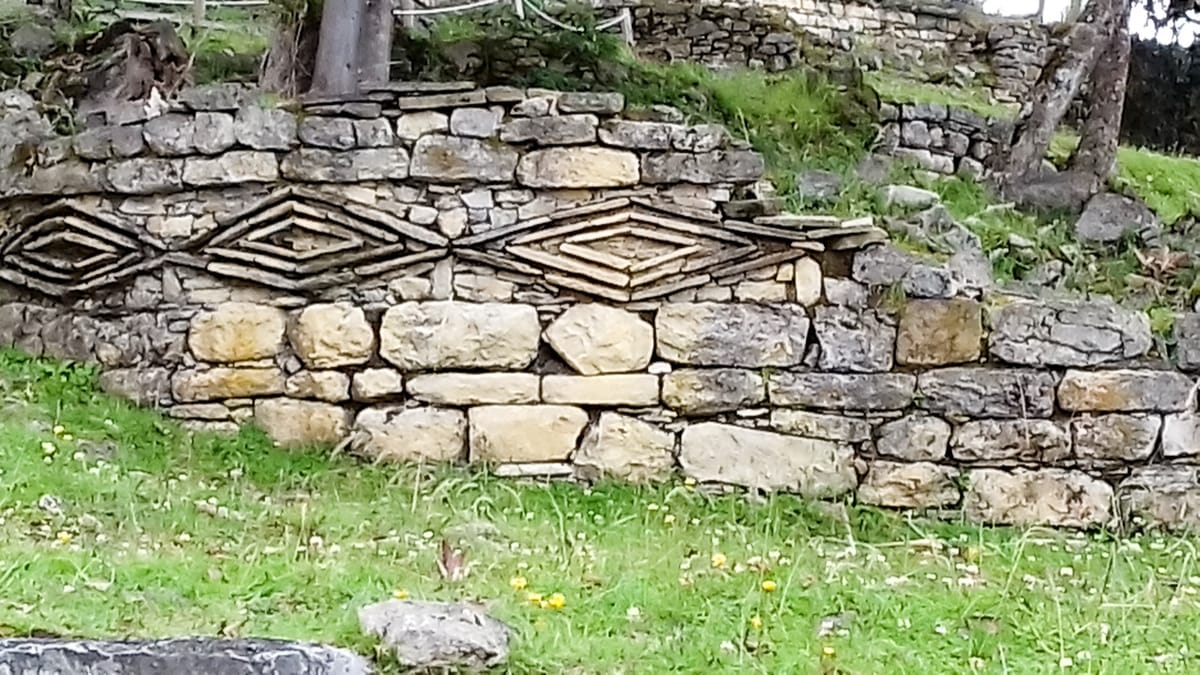
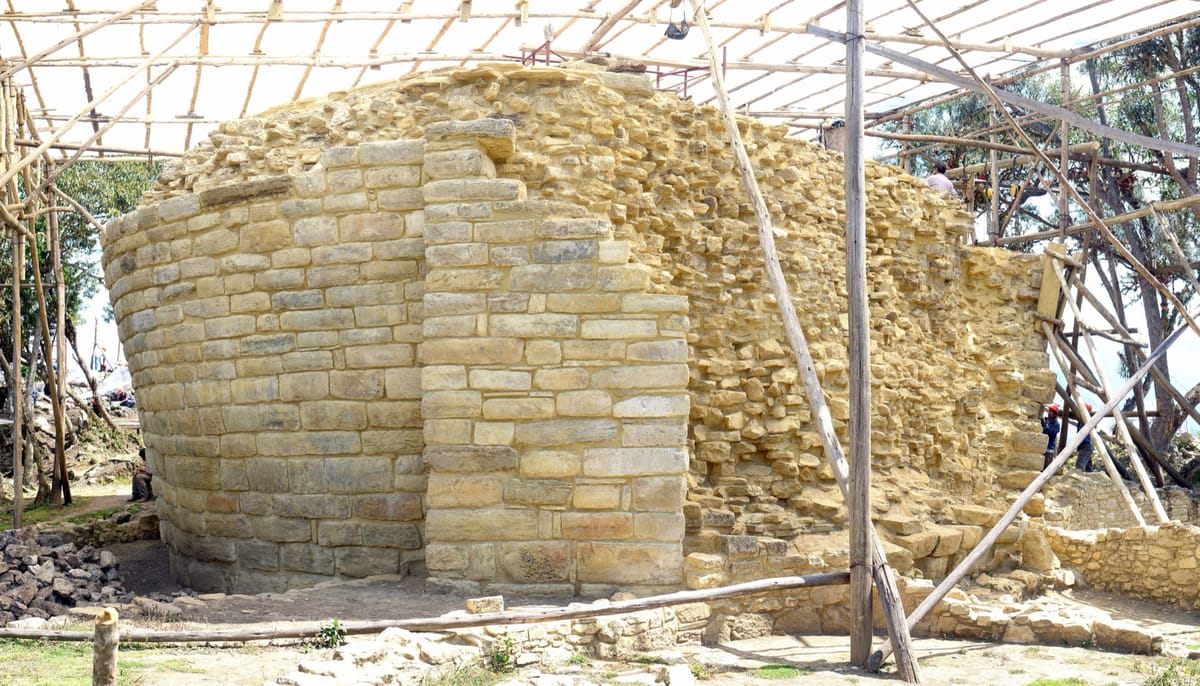
The Chachapoya were a confederation of communities spread across the rugged montane forest between the Andes and the Amazon basin, a landscape of steep ridges, deep gorges, and near-constant cloud. They are known for building in high, defensible places and for elaborate treatment of the dead, including cliff-face tombs and the painted anthropomorphic sarcophagi of sites such as Karajía. Kuélap is their largest surviving settlement. Set on a karst ridge above Tingo in what is now Luya Province, the site occupies about six hectares, measuring roughly 584 metres north to south and up to 110 metres across. Its defining feature is the great perimeter wall, built from coursed limestone blocks and rising, on the downhill sides, to between about 10 and 20 metres. Within it, the interior is divided into a lower and an upper terraced sector packed with round houses — of the 421 recorded structures, all but five are circular. These houses were typically low stone cylinders that once carried tall conical thatched roofs; many sit on the ground while others perch on the terrace walls, and some are ornamented with the friezes that are a Chachapoya signature: bands of rhomboids (diamonds) and zigzags worked into the masonry and, in places, protected by projecting stone cornices. At the southern end stands El Tintero, “the inkwell,” a solid truncated cone about 5.5 metres high that widens toward its top rather than its base; at the north-west rises the Torreón, a roughly 7-metre tower. Estimates of how many people lived here vary from several hundred to as many as around 3,000. The Inca conquered the Chachapoya in the later 15th century after fierce resistance, but the Chachapoya continued to occupy Kuélap; the site was finally abandoned in the decades after the Spanish conquest, around 1570, as war, forced resettlement, and epidemic disease shattered the population.
How Was It Built?
Kuélap was built almost entirely from limestone quarried locally on and around the ridge — an advantage of siting the settlement directly on a limestone massif. The blocks were shaped and laid in courses, with individual stones commonly weighing on the order of a few hundred kilograms up to a tonne or more, bonded and levelled with a yellowish clay-earth mortar rather than the mortarless precision fitting of later Inca ashlar. The perimeter wall is not a thin curtain but a massive faced structure, and the platforms behind it were filled and levelled to create the terraces on which the houses stand, so that much of the enormous volume of stone is retaining and fill material as well as visible wall. The builders had no iron tools, no wheeled vehicles, and no large draft animals; llamas can carry only modest loads, so the quarrying, dressing, lifting, and placing of stone — and the hauling of fill up onto a 3,000-metre ridge — was accomplished by human labour using stone and possibly bronze tools, ropes, timber, and ramps. The three entrances were engineered as long, inward-sloping funnels that shrink to shoulder width, a design that controls and slows anyone entering. Decorative work was integrated into the structural masonry: the rhomboid and zigzag friezes were built up from the coursed stone itself rather than applied afterward, and some surfaces were once plastered and painted. Ongoing conservation — including the partial rebuilding of structures such as El Tintero on their original foundations — has both stabilised the ruins and given archaeologists a close look at how the Chachapoya assembled them.
The Mainstream View
Archaeologists regard Kuélap as a large, long-lived Chachapoya settlement and regional centre, built and expanded over several centuries by a society organised at the community and confederation level rather than as a single centralised state like the Inca. The scale is real but explicable: with limestone available on site, a population living on and around the ridge, and construction spread across generations, the labour required — while immense — is of the same order as other monumental Andean building projects achieved without metal tools or the wheel. Excavations led by Peruvian archaeologists, notably Alfredo Narváez, have recovered domestic debris, burials, and evidence of daily life inside the walls, supporting the view that Kuélap was primarily a place where people lived, farmed the surrounding slopes, and buried their dead, not merely a garrison. The circular house form, the friezes, and the mountaintop siting all fit the broader Chachapoya pattern seen across the region. The towering perimeter wall is usually read as serving several purposes at once — defence in a landscape where the Chachapoya were known for resisting outsiders, including the Inca; retention of the terraced platforms; and a monumental statement of the community’s importance. In this mainstream picture, Kuélap is an outstanding but thoroughly human achievement of a cloud-forest people who were expert highland builders, not evidence of any technology beyond stone, timber, rope, clay, and organised labour.
The Open Case
What keeps Kuélap genuinely puzzling is how much of it remains unexcavated and unexplained. The Chachapoya left no written records, so almost everything about the intentions behind the site has to be inferred from the stones themselves. The perimeter wall is the central question: it is far larger and higher than straightforward defence would seem to require, and scholars still debate how much of its scale was military, how much structural, and how much symbolic — a wall meant to be seen as much as to be manned. El Tintero is more enigmatic still. The inverted cone has been interpreted as a ceremonial platform, a solar or astronomical marker, and even a ritual repository or ossuary, and none of these has been confirmed; its unusual shape, wider at the top than the bottom, has no obvious functional explanation. The purpose of the three funnel entrances, the meaning of the rhomboid and zigzag friezes, the true size of the resident population, and the reasons a community invested such staggering effort in this particular ridge are all still argued over. Because only a fraction of the more than 400 structures has been systematically dug, each season of work can still reshape the picture. Kuélap has drawn its share of sensational claims — of lost engineering or impossible feats — but the honest mystery is subtler and more human: a people we can barely hear across the centuries, who hauled a mountain’s worth of limestone into the clouds and walled it against a world we can no longer fully reconstruct.
Sources
Gallery