The Kailasa Temple
How was an entire multi-storey temple carved top-down from a single rock, with no room to correct a mistake?
Why this rating?
- Construction difficulty
- 5/5
- Method uncertainty
- 4/5
- Capability gap
- 4/5
- Open questions
- 4/5
Carving roughly 200,000 tonnes of basalt away top-down to free a multi-storey temple left no room to correct a mistake and no modern surveying to check progress against a master plan, and scholars still disagree sharply on the workforce size, build duration (a few hundred workers over five-to-six years versus decades with a much larger crew), and how much of the design was fixed at the outset versus elaborated as work progressed.
Overview
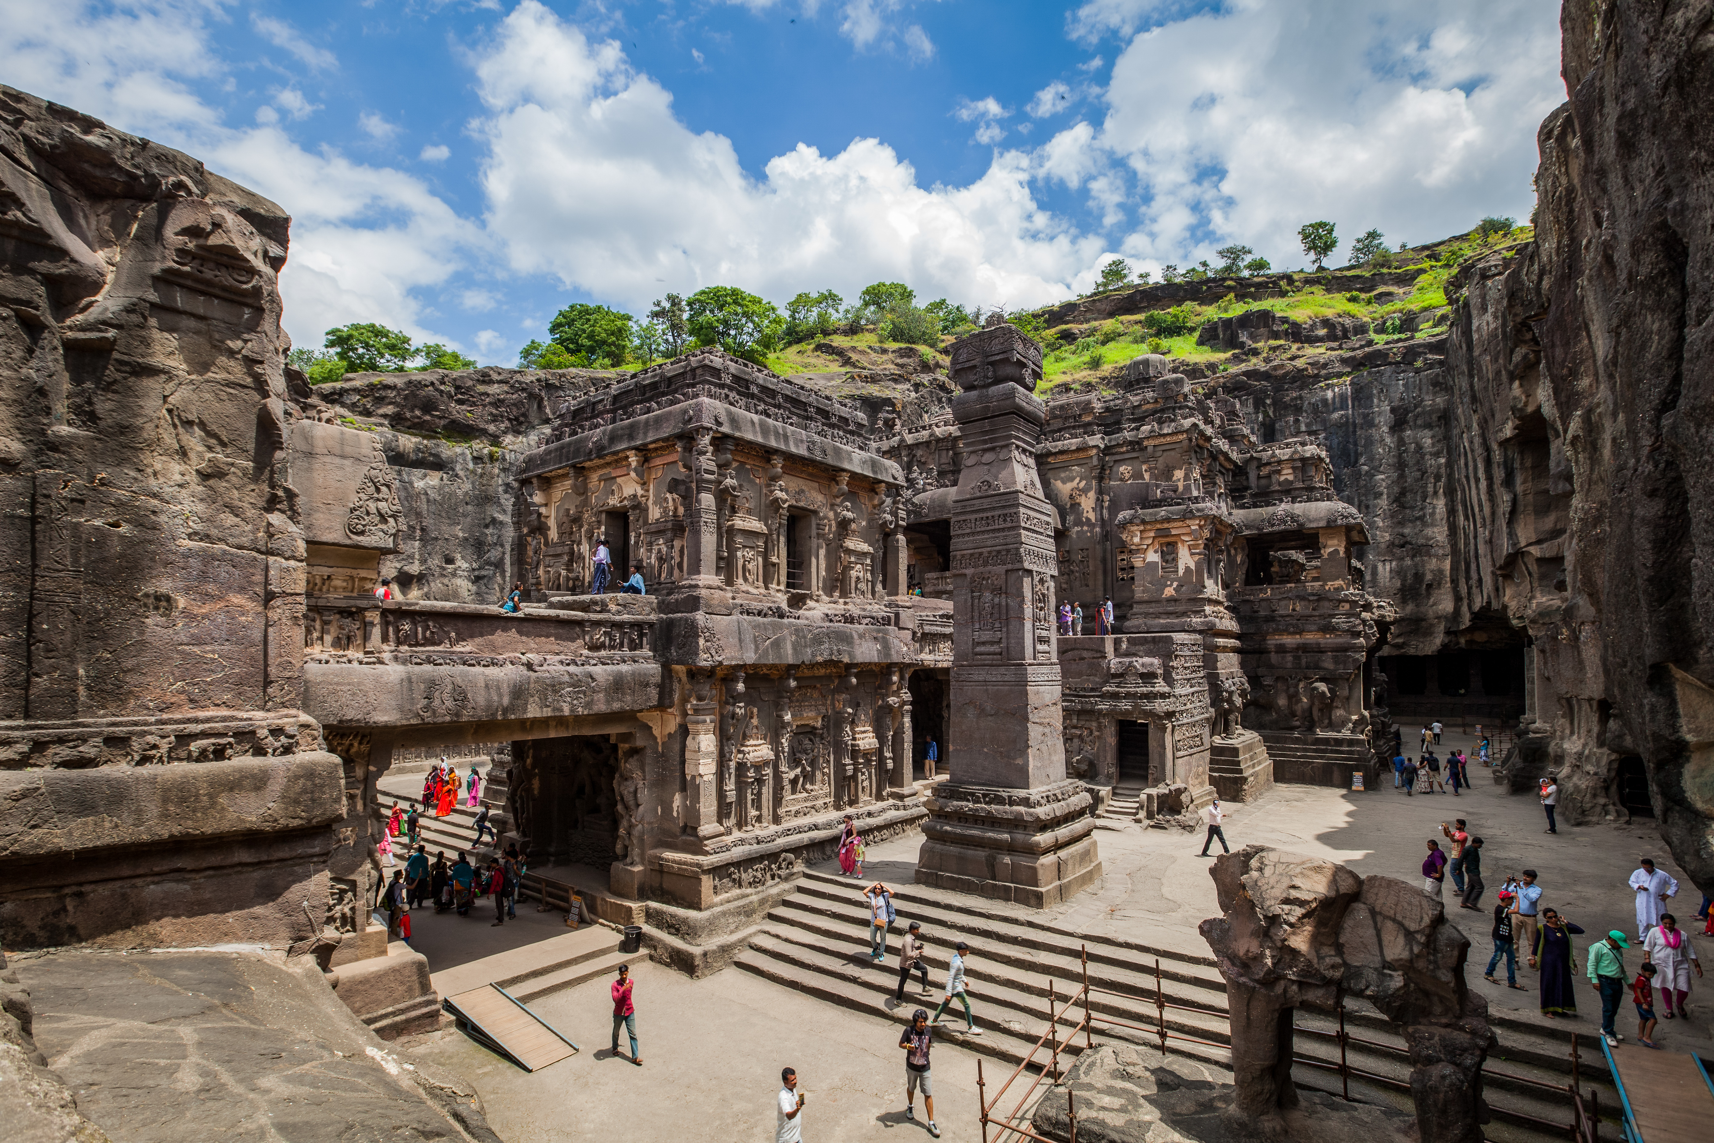
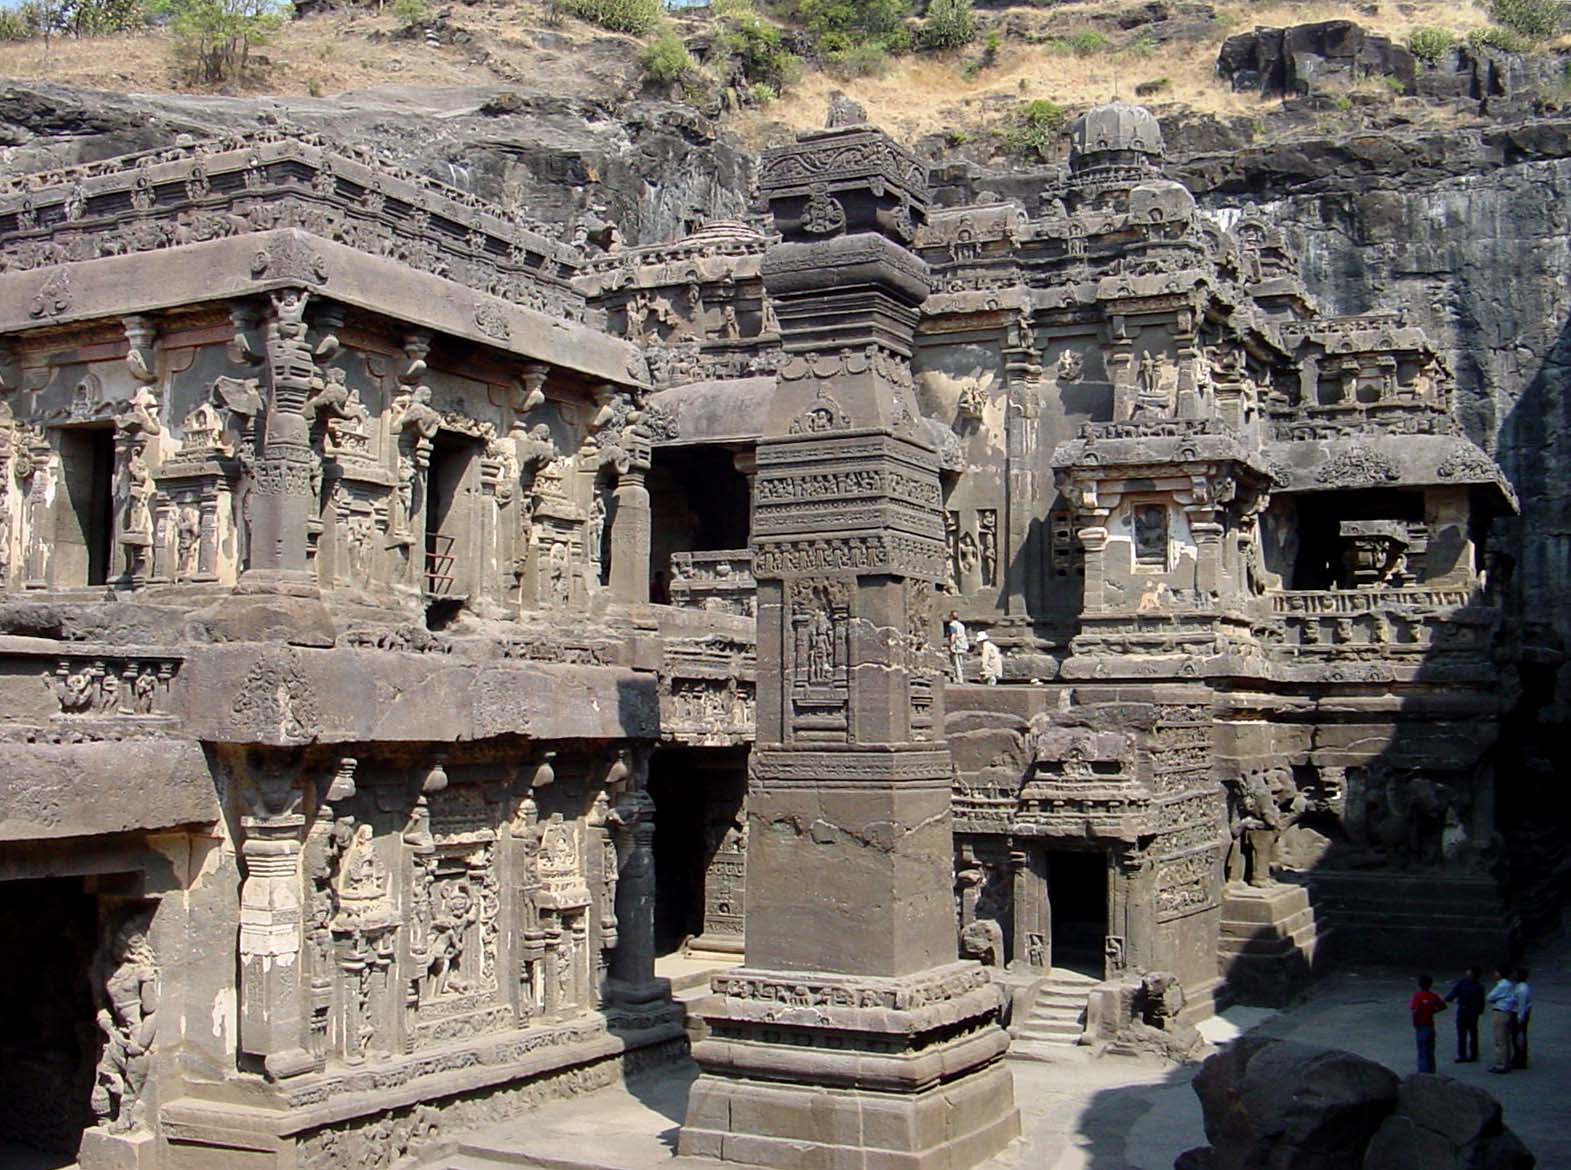
The Kailasa (Kailasanatha) Temple is a Hindu temple dedicated to Shiva at Ellora, in Maharashtra, India, conceived as an earthly image of his Himalayan abode, Mount Kailash. It is Cave 16 of the roughly three dozen Buddhist, Hindu, and Jain rock-cut monuments that make up the Ellora Caves, a UNESCO World Heritage Site excavated between the 6th and 12th centuries CE. What sets Kailasa apart even within that extraordinary complex is that it is not built at all: it is subtracted. Sculptors cut down and inward from the top of a single basalt cliff face, freeing an entire multi-storey temple — courtyards, a gateway, subsidiary shrines, life-sized elephants, a freestanding flagstaff pillar, and a towering main shrine — from the living rock, leaving nothing added and nothing assembled. It is widely regarded as the largest monolithic rock-cut structure in the world.
The Structure
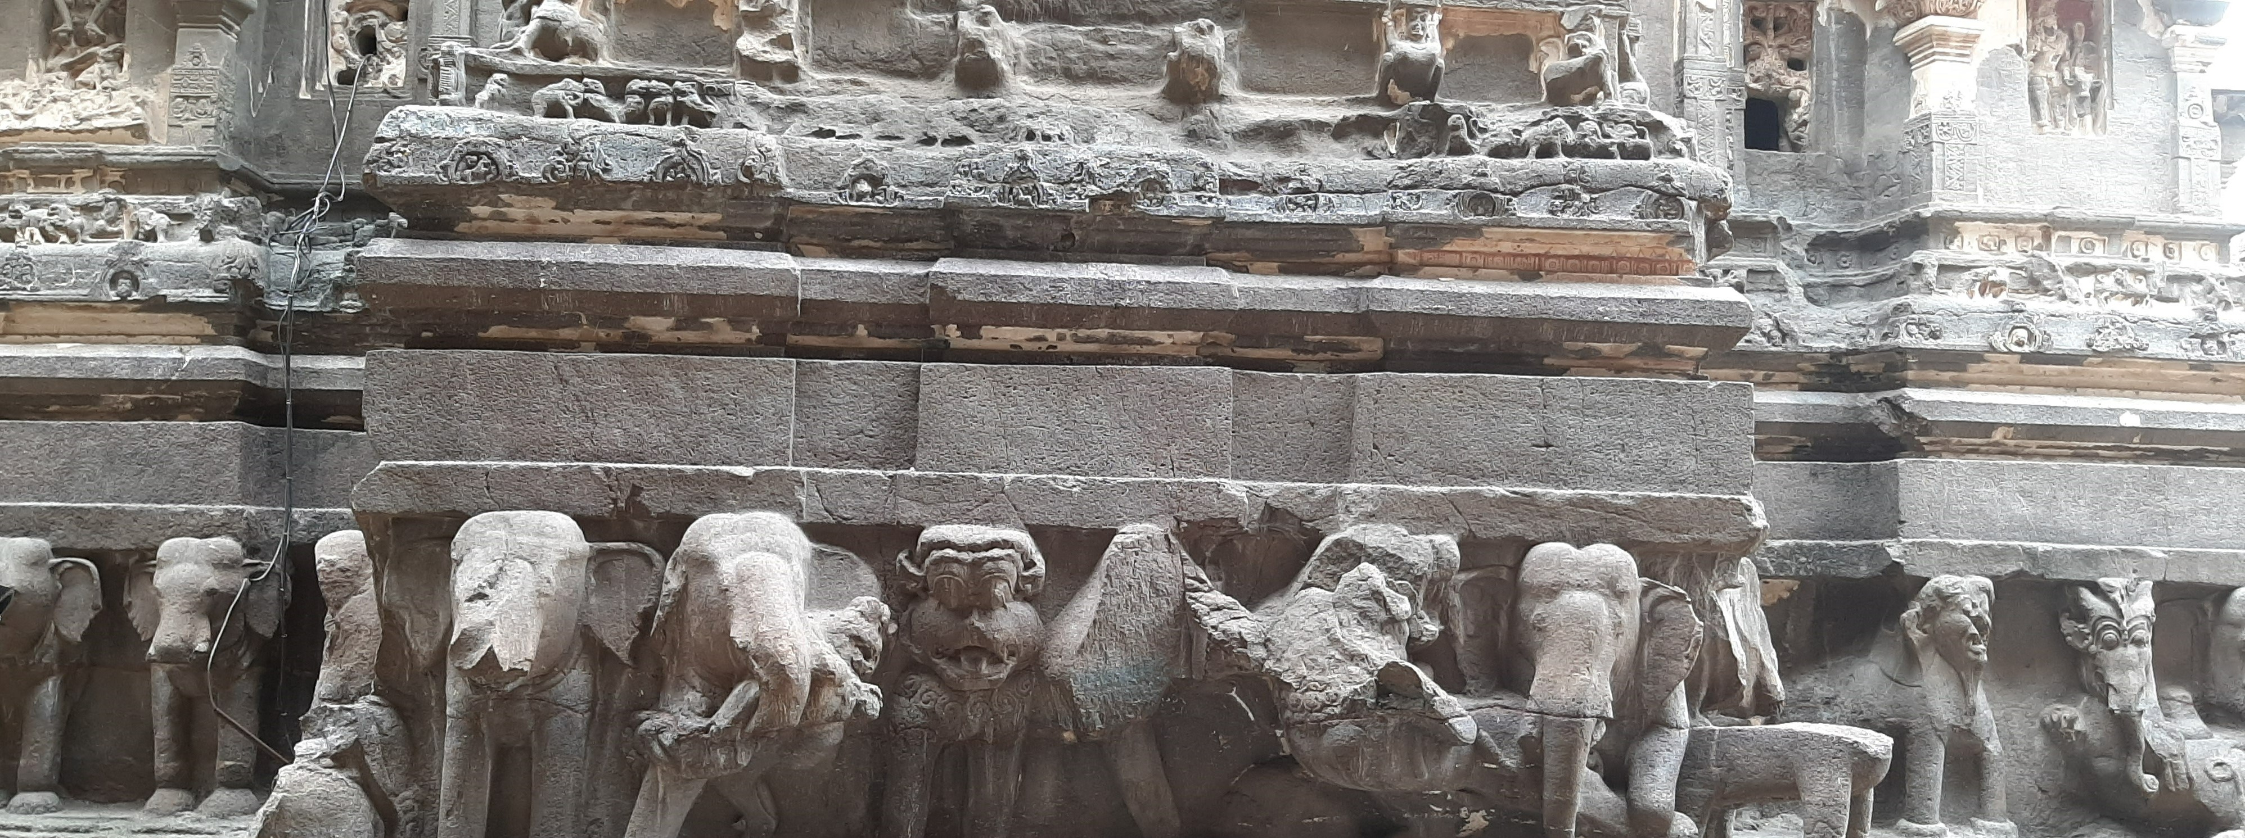
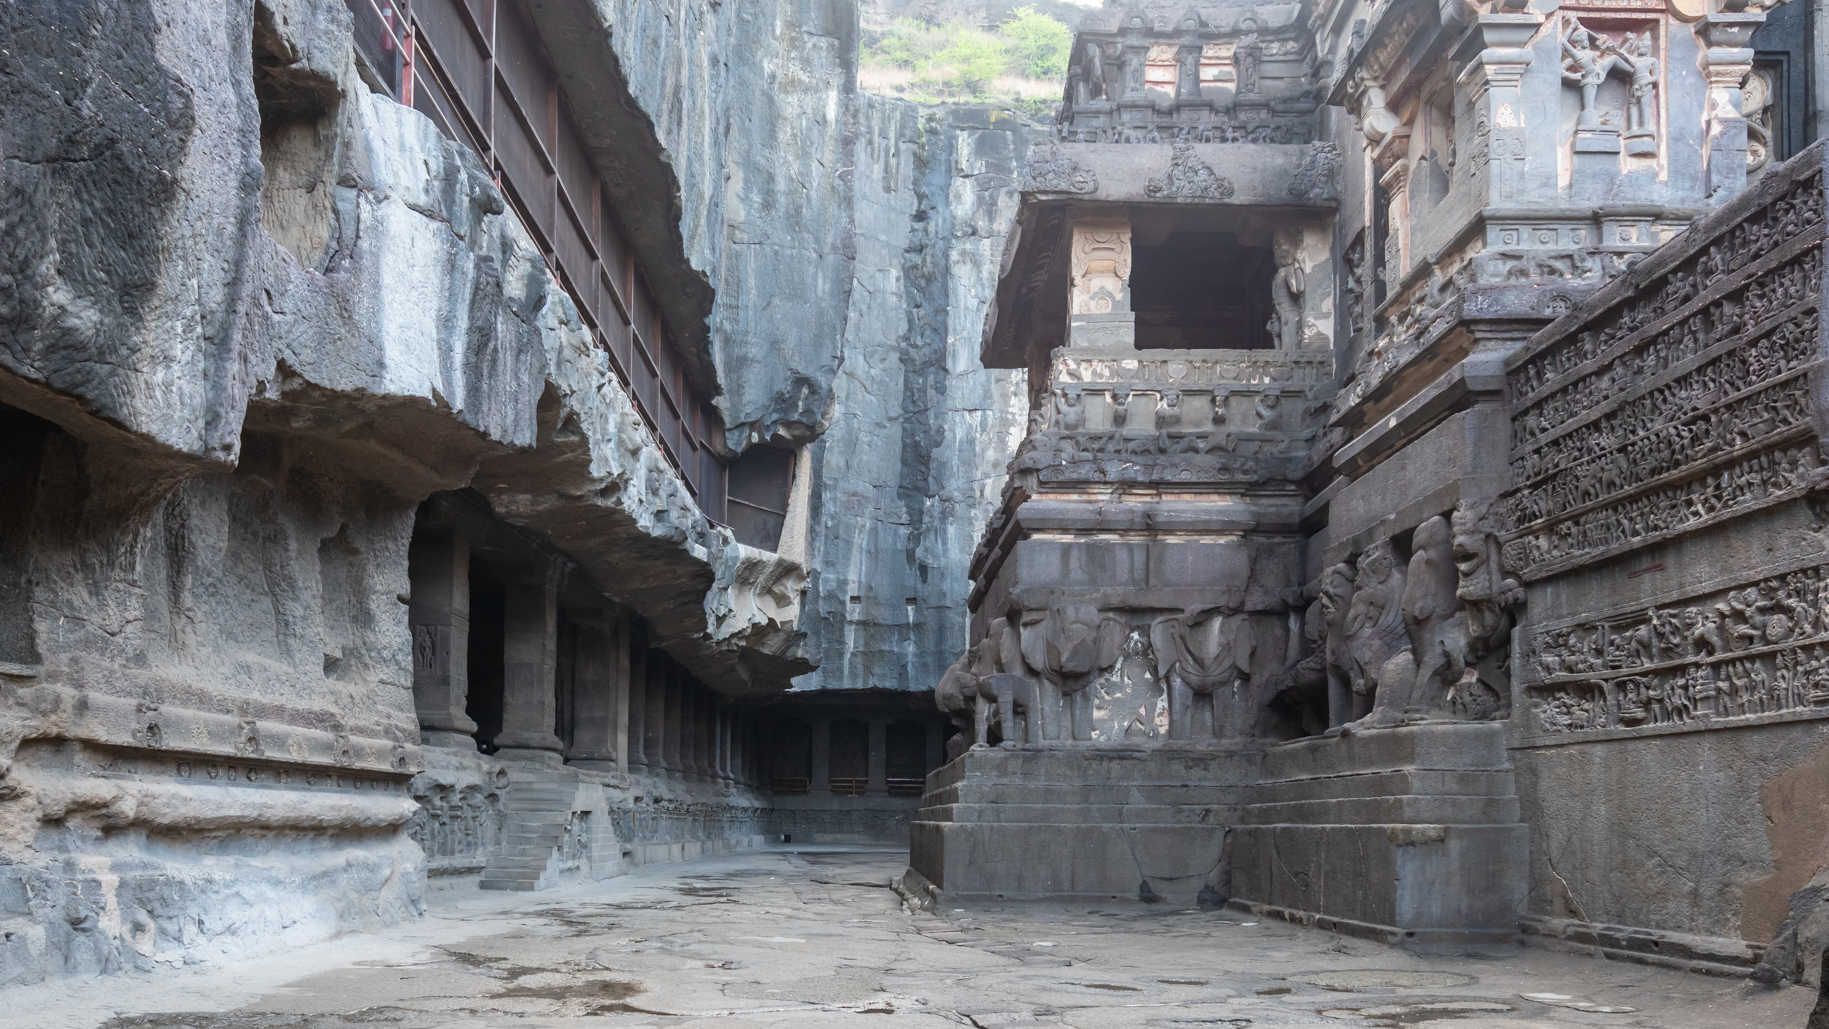
Construction is traditionally attributed to the Rashtrakuta king Krishna I, who reigned roughly 757-773 CE (some scholarship extends work into the 780s and credits finishing touches, including the celebrated Ravana relief, to his successors). The temple lacks a dedicatory inscription, so the attribution rests on indirect evidence — chiefly a Rashtrakuta copper-plate land grant that describes a “great edifice” built on a hill at Elapura (Ellora) by “Krishnaraja,” so imposing that even its own architect was said to be astonished he had built it. The excavated courtyard measures roughly 82 metres by 46 metres at its base, cut some 30-33 metres deep into the cliff, with the main shrine’s tower (shikhara) rising about 30 metres above the courtyard floor — twice the footprint of the Parthenon and, by common estimate, one-and-a-half times its height. Architectural historian M. K. Dhavalikar and others estimate that around 200,000 tonnes of basalt were removed to expose the temple (other estimates run higher). The main shrine, a two-storey structure connected by a bridge to a separate porch housing the bull Nandi, stands on a high plinth carved in continuous relief with life-sized elephants and lions, as if bearing the temple’s weight. A freestanding gateway, two flagstaff pillars (dhvajastambhas), detached shrines to the river goddesses Ganga, Yamuna, and Saraswati, and a cloister of small shrines ring the courtyard. Every surface still standing is covered in relief carving: extended narrative panels from the Ramayana and Mahabharata, images of Shiva and other deities, and — on the temple’s southern face — the famous panel of the demon-king Ravana straining to shake Mount Kailash while Shiva pins the mountain still with a toe, regarded as one of the finest sculptural compositions to survive from the period.
How Was It Built?
Kailasa was excavated, not constructed: there was no quarrying, hauling, or stacking of blocks. Sculptors began at the top of the cliff and worked downward and inward, first cutting three deep trenches into the rock face to isolate a huge block of stone, then progressively carving that block from the outside in and the top down to reveal the temple’s towers, halls, and courtyards in place. The Ellora hillside is Deccan Trap basalt, laid down in ancient lava flows; it is comparatively workable when first exposed and hardens with time and air, a property that made it suited to this kind of large-scale subtractive carving. Iron chisels, hammers, and wedges, combined with water to exploit natural cracks and cooling joints in the rock, did the cutting. Because nothing was assembled, there was no scaffolding-and-lifting problem to solve — but also no way to undo a cut once made. Estimates of the labor involved vary: Dhavalikar’s often-cited calculation, based on typical output per worker, suggests a workforce on the order of a few hundred people could have completed the excavation in five to six years, while other scholars, noting the sheer volume of rock removed and the finish quality of the carving, argue the project more plausibly took several decades and a much larger, sustained labor force, quite possibly spanning more than one Rashtrakuta reign.
The Mainstream View
Art historians and the Archaeological Survey of India treat Kailasa as the culmination of a rock-cut building tradition that had been developing at Ellora and nearby sites for over a century before Krishna I’s reign, rather than an isolated act of invention. Scholars such as Dhavalikar and Hermann Goetz have argued that Krishna I, after Rashtrakuta military campaigns into the Deccan and further south, could draw on architects and sculptors familiar with structural temples such as the 8th-century Virupaksha Temple at Pattadakal — meaning Kailasa’s designers likely worked from an existing architectural vocabulary and possibly even a known building’s plan, adapted to subtractive carving, rather than improvising an unprecedented form from nothing. On this reading, Kailasa’s achievement is one of ambition, resources, and organization — committing enormous royal patronage and sustained skilled labor to execute a known architectural style at an unprecedented scale and in an unforgiving medium — rather than a mysterious leap unconnected to what came before it.
The Open Case
What still gives visitors and researchers pause is not whether Kailasa was carved (the tool marks, unfinished sections nearby, and comparison with other Ellora caves make the subtractive method clear) but how its builders managed the planning problem it poses. A carved monolith cannot be uncarved: a misjudged cut high on the cliff, removing rock that should have remained a wall, a column, or a ceiling, would compromise or ruin everything that depended on it below and around it, with no way to patch the error as a mason working with blocks could. Holding a precise, multi-storey, three-dimensional plan in mind — coordinating teams cutting from the top down and the outside in, over years or decades, without the modern surveying tools that would let anyone check progress against a master design — is a logistical and cognitive feat that is not fully explained just by invoking “skilled labor.” Scholars disagree, too, on how much of the temple was planned at the outset versus elaborated as work progressed: stylistic differences between parts of the complex have led some researchers to argue the design was revised or extended over successive building phases, while others read the finished temple’s coherence as evidence of a single overriding plan from the start. None of this requires appeal to anything beyond the craftsmen, patrons, and building traditions historically attested at Ellora — but the sheer absence of a recoverable mistake, across a project of this scale carried out in irreversible stone, remains a genuinely open question about how far pre-modern planning and craft discipline could be pushed, and how it was actually managed in practice.
Sources
Connected findings
- The Temples Nobody Built — In India and Ethiopia, masons carved entire sacred buildings downward out of solid rock — roof first, floor last, with no way to undo a wrong stroke — four centuries and four thousand miles apart.
Gallery