Hegra (Mada'in Salih)
How did a desert caravan society that left almost no records of its daily life or administration organize the labor, planning, and standardized craft needed to carve more than a hundred monumental tombs — many precisely dated by inscription and executed to a consistent architectural formula — top-down into scattered sandstone outcrops?
Why this rating?
- Construction difficulty
- 3/5
- Method uncertainty
- 2/5
- Capability gap
- 1/5
- Open questions
- 3/5
Carving standardized monumental facades top-down into soft Quweira sandstone with picks, chisels, and abrasives is a refined but well-understood craft, and an unfinished tomb like Qasr al-Farid documents the method directly, so both method uncertainty and any capability gap are low. What stays genuinely open is social and organizational rather than technical: how a caravan society that left almost no administrative or daily-life records marshalled the labor, planning, and consistent craft standards behind more than a hundred tombs and an extensive desert water system.
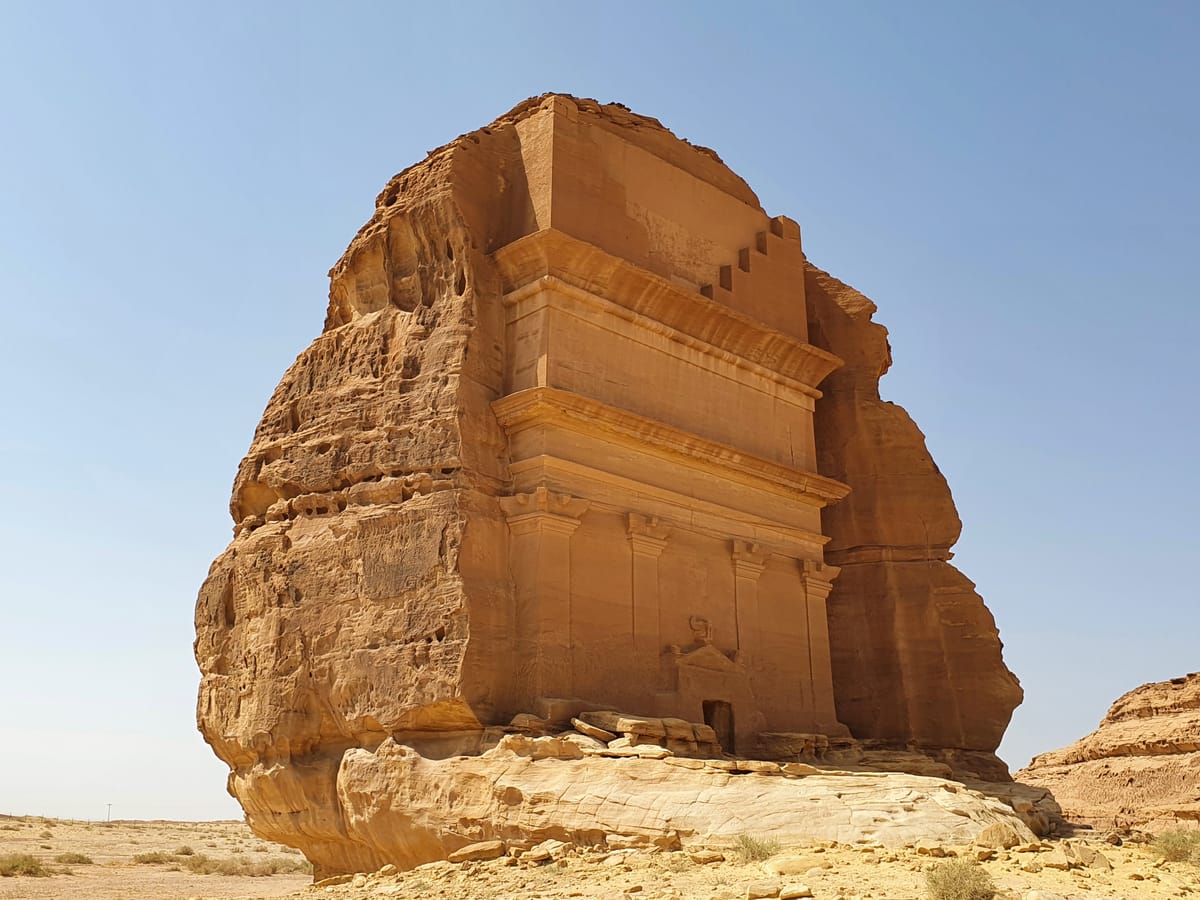
Overview
Hegra, also written Al-Hijr and known to later Islamic tradition as Mada’in Salih, is a Nabataean city of tombs in the desert of northwest Arabia, in the AlUla governorate of Saudi Arabia’s Medina Province. It lies a short distance north of AlUla’s old town and the far older oasis of Dadan, once the capital of the Dadanite and Lihyanite kingdoms. From roughly the late 2nd or 1st century BCE, Hegra became the second city of the Nabataeans — the caravan-trading Arab people whose famous capital, Petra, sat several hundred kilometers to the north in what is now Jordan — and it marked the southern frontier of their realm. The Nabataeans grew wealthy controlling the overland trade in incense, spices, and other luxury goods moving up the western edge of Arabia toward the Mediterranean, and Hegra was a key waystation on that route. What survives most vividly today is not the settlement itself, whose mudbrick residential quarter has largely eroded, but its necropolis: more than a hundred monumental tombs carved directly into isolated sandstone outcrops rising from the desert floor. It is the largest conserved Nabataean site south of Petra, and in 2008 it became the first property in Saudi Arabia to be inscribed on the UNESCO World Heritage List.
The Structure
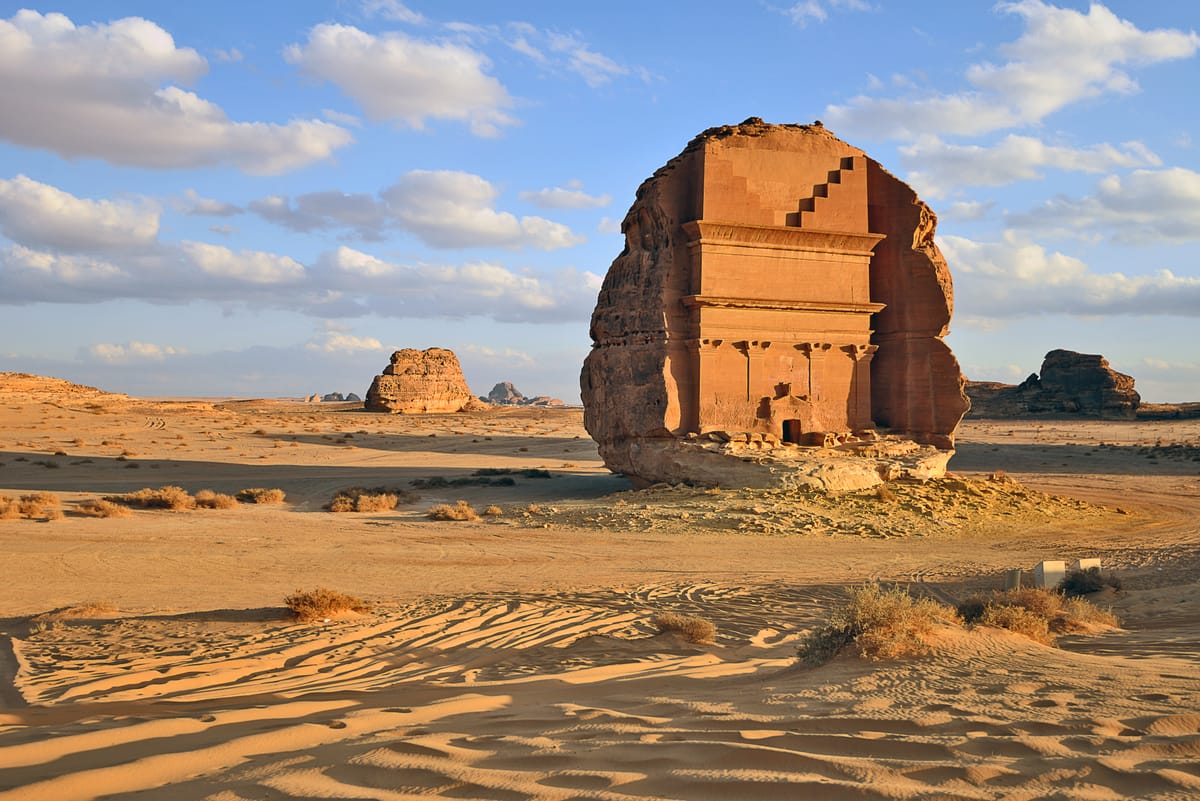
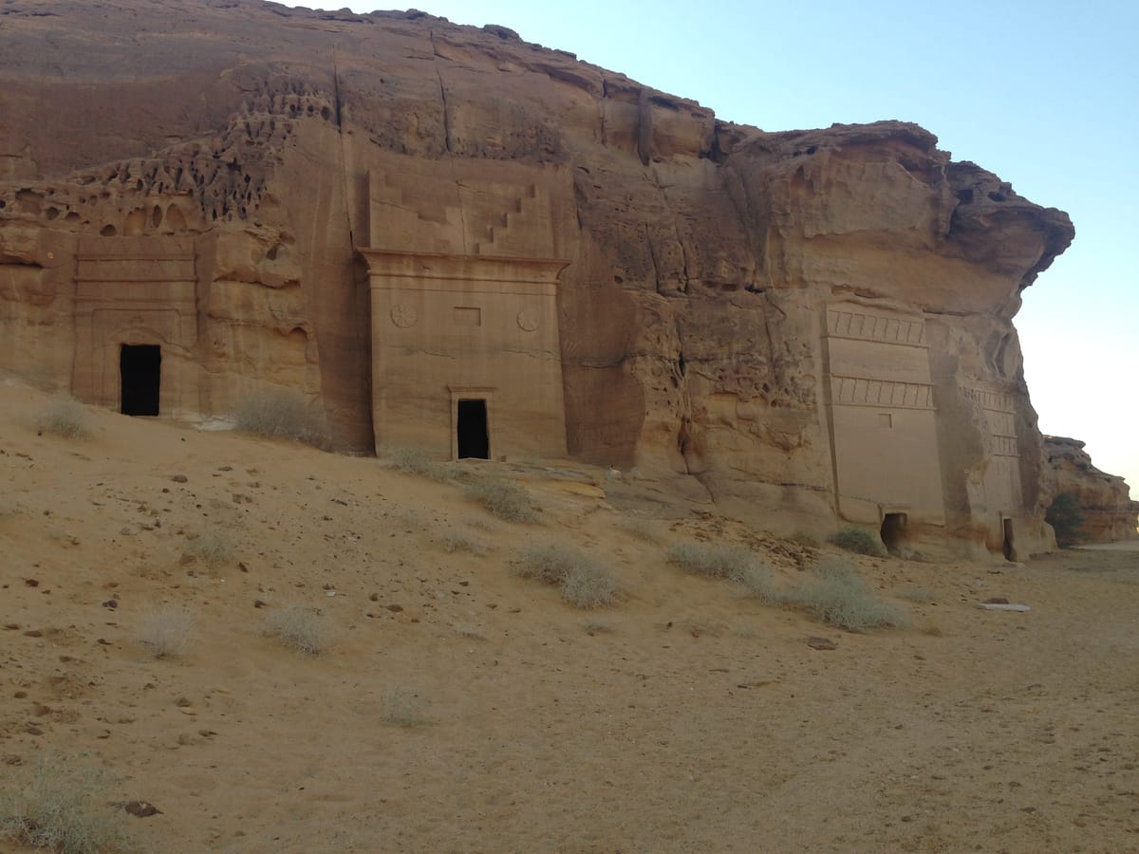
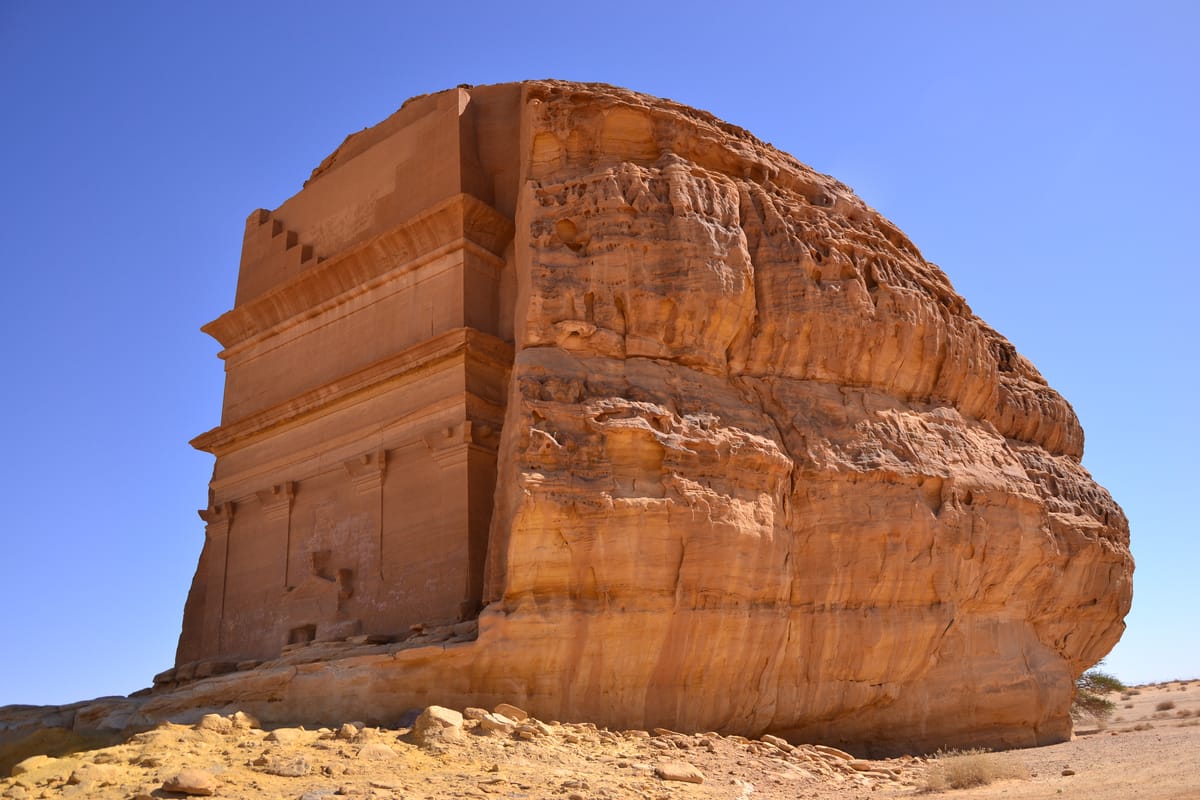
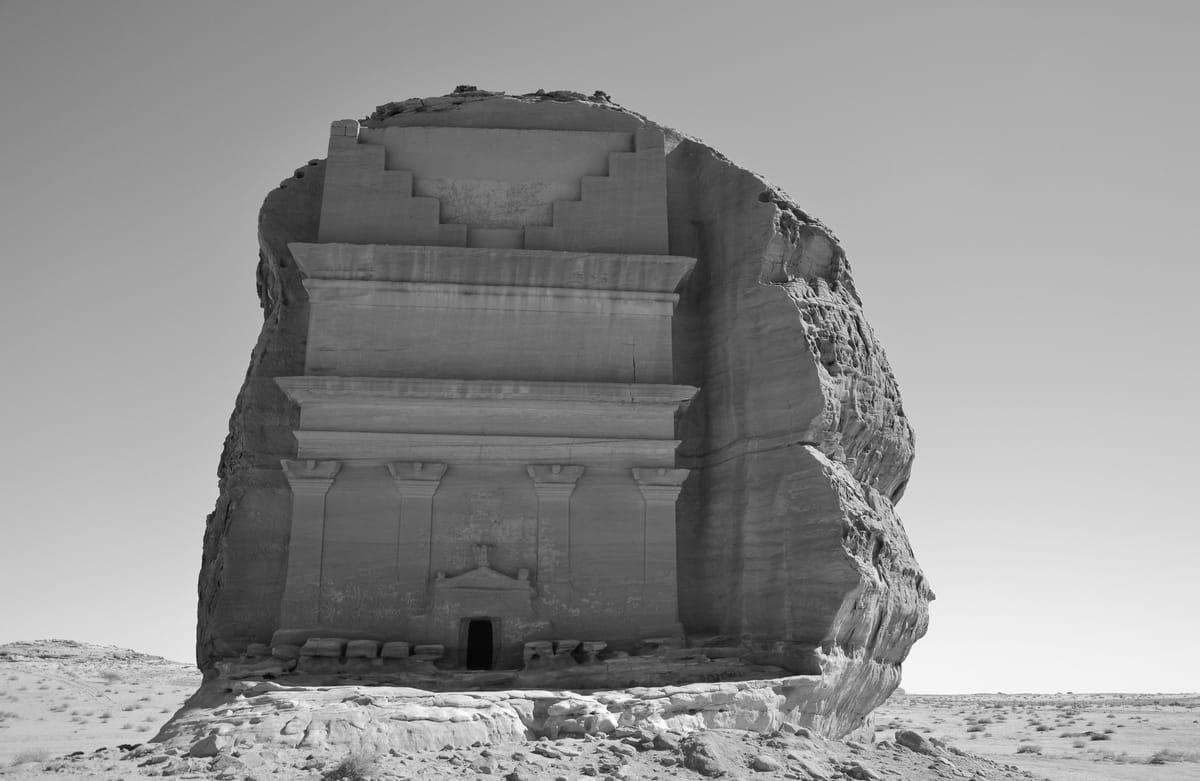
The heart of Hegra is its rock-cut funerary architecture. UNESCO records 111 monumental tombs at the site, 94 of them with decorated facades, distributed across several clusters of standalone sandstone massifs; counting simpler and unadorned cuttings, the total number of rock-cut tombs across the site runs still higher, into the range of roughly 130. The decorated tombs share a recognizable Nabataean vocabulary: a doorway framed by pilasters or engaged columns, an entablature above, and, crowning the whole, either a triangular pediment or the distinctive stepped “crow-step” merlons — two half-sets of stairs facing away from each other — that are a signature of the style. Behind each facade lies a relatively plain burial chamber with niches or shelf-graves cut for the dead. Crucially, many of the tombs carry carved Nabataean inscriptions above their entrances naming the owners, sometimes their professions or titles — including officials described as governors and commanders — and, in dozens of cases, an actual date. Those dated inscriptions place the great building phase firmly in the 1st century CE, with individual tombs dated by year across roughly 1 to 75 CE, much of the work falling in the long reign of the Nabataean king Aretas IV (about 9 BCE to 40 CE). The most celebrated single monument is Qasr al-Farid, the “Lonely Castle”: a large tomb carved from one isolated boulder, worked on all its visible faces so that it stands almost free of any cliff — and left unfinished, a detail that turns out to be unusually informative. Alongside the tombs, the Nabataeans left a second, quieter achievement in the desert: an extensive system of wells, more than a hundred of which survive, that supplied water for the settlement and its agriculture and testifies to sophisticated hydraulic management in an arid landscape.
How Was It Built?
The tombs were cut into the local golden Quweira sandstone, a relatively soft, workable stone — a key fact, because it means the Nabataeans did not need to defeat hard igneous rock, only to remove and shape a stone that yields readily to iron tools. The carving proceeded from the top down. Rather than build a facade upward, the masons began at the summit of an outcrop and worked their way downward, shaping the crown and upper cornice first and the doorway and base last. This sequence is not merely inferred; it is visible at unfinished tombs, above all at Qasr al-Farid, where the upper portion — the stepped crown and the entablature — is fully dressed and detailed while the lower third remains only roughly hacked out, its surface still bearing the coarse marks of the picks used to rough out the volume before finer finishing. Working top-down let the carvers stand or perch on the still-uncut rock below them and let debris fall away beneath, and it meant a tomb could be brought to a presentable state from the most visible part downward. The toolkit was straightforward and entirely consistent with what the period is known to have used: iron picks and points for roughing out and removing bulk stone, chisels for defining architectural moldings and the crisp lines of pediments and pilasters, and abrasives for smoothing surfaces. Because sandstone cuts cleanly, a small team could produce a monumental facade in a manageable span of time, and the repetition of a shared design formula across dozens of tombs suggests trained workshops applying a familiar pattern rather than each tomb being invented from scratch.
The Mainstream View
Among archaeologists and historians there is little dispute about who built Hegra, when, or broadly how. The attribution to the Nabataeans rests on unusually direct evidence: the tombs’ own inscriptions are written in Nabataean Aramaic, name Nabataean owners, and in many cases give dates that fall squarely in the 1st century CE, tying the necropolis to the Nabataean kingdom at the height of its prosperity under Aretas IV and his successors. The architecture matches the well-documented Nabataean style known from Petra and elsewhere, and Hegra’s role as the kingdom’s southern trading city fits the wider history of the incense route. The construction method — top-down carving of soft sandstone with iron tools and abrasives — is regarded as well understood, corroborated by the unfinished tombs that preserve the process in mid-execution, and it requires no capabilities beyond those the Nabataeans and their contemporaries are independently known to have possessed. UNESCO and national heritage bodies treat the site’s dating, cultural attribution, and general building technique as settled, and modern excavation and conservation work at Hegra has steadily filled in the picture of daily life — pottery, textiles, leatherwork, jewelry, and other household goods — around the monuments. In short, the tombs are understood as the funerary expression of a wealthy caravan society, executed with skilled but not mysterious stoneworking.
The Open Case
What remains genuinely open at Hegra is less about tools and more about the society that wielded them. The Nabataeans left remarkably little in the way of narrative records — few chronicles, little surviving administrative documentation, and only a thin account of how their kingdom was governed on a day-to-day basis — so much of what we know about their organization is reconstructed from the terse funerary inscriptions and archaeology rather than from any Nabataean history of themselves. That gap sharpens a real puzzle: how a comparatively mobile, trade-based desert society mustered and coordinated the sustained labor, the property and legal arrangements recorded in the tomb texts, and above all the consistent craft standards needed to produce more than a hundred tombs to a shared architectural formula, many of them precisely dated and clearly commissioned works. Who trained and directed the carving workshops, how the standardized design was transmitted and enforced, how commissions were financed and scheduled, and how the extensive well system was planned and maintained are questions to which the evidence gives only partial answers. None of this implies anything exotic — the stonework itself is well within known ability — but it leaves the human and administrative machinery behind Hegra’s precision as the more interesting unknown. A separate, non-archaeological layer of meaning attaches to the site through Islamic tradition, which identifies the region with the Thamud, an ancient people said in the Qur’an to have carved dwellings into the mountains, and with the prophet Salih who was sent to warn them — the association that gives the site its later Arabic name, Mada’in Salih, the “cities of Salih.” This is a tradition rather than an archaeological attribution: the dated inscriptions identify the builders as Nabataeans of the 1st century CE, while the Thamudic and Quranic connection belongs to the site’s long afterlife in memory and belief.
Sources
- UNESCO World Heritage Centre — Hegra Archaeological Site (al-Hijr / Madā'in Ṣāliḥ)
- Encyclopaedia Britannica — Hegra
- Wikipedia — Hegra
- UNESCO / AlUla — Hegra (Mada'in Saleh)
- Google Arts & Culture — Hegra: the Archaeological Site of Al-Hijr (Madâin Sâlih), Saudi Arabia
- Saudipedia — Hegra (Mada'in Salih)
- Hegra Conservation Project — The History of Hegra
- Wikipedia — Salih (prophet of the Thamud)
On screen
- The Necropolis You Ride Into — Assassin's Creed sends you to Hegra about eight centuries too late — the tombs are already ancient when you get there.
Gallery