Chand Baori
With no surveying instruments beyond simple tools, how did builders lay out roughly 3,500 steps in a repeating, symmetrical geometric pattern descending 13 storeys to the water table without a single visible error, and how much of what stands today is the original 8th-9th century core versus later rebuilding?
Why this rating?
- Construction difficulty
- 3/5
- Method uncertainty
- 2/5
- Capability gap
- 1/5
- Open questions
- 2/5
Chand Baori sits squarely within a well-documented, centuries-long regional stepwell tradition, using standard quarrying and coursed masonry with no capability gap versus known 8th-9th century building practice. The real uncertainty is narrow and archival: no foundation inscription survives, so the exact date and how much of today's fabric is original versus later repair remain open.
Overview
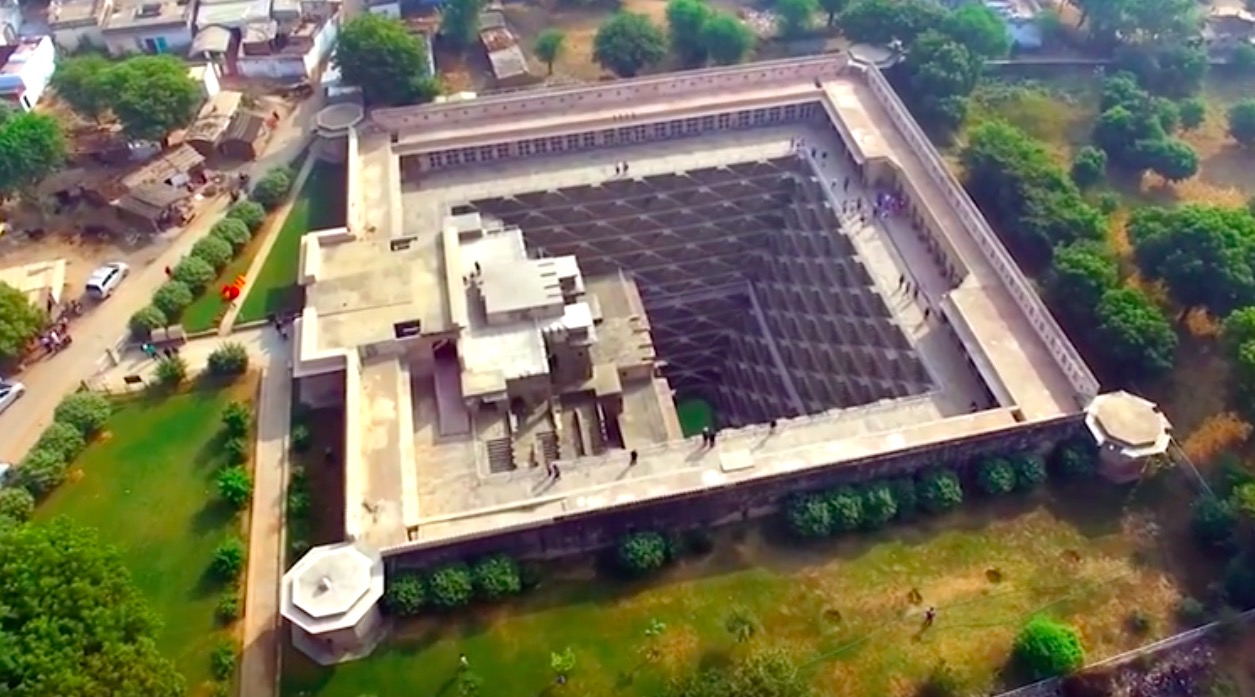
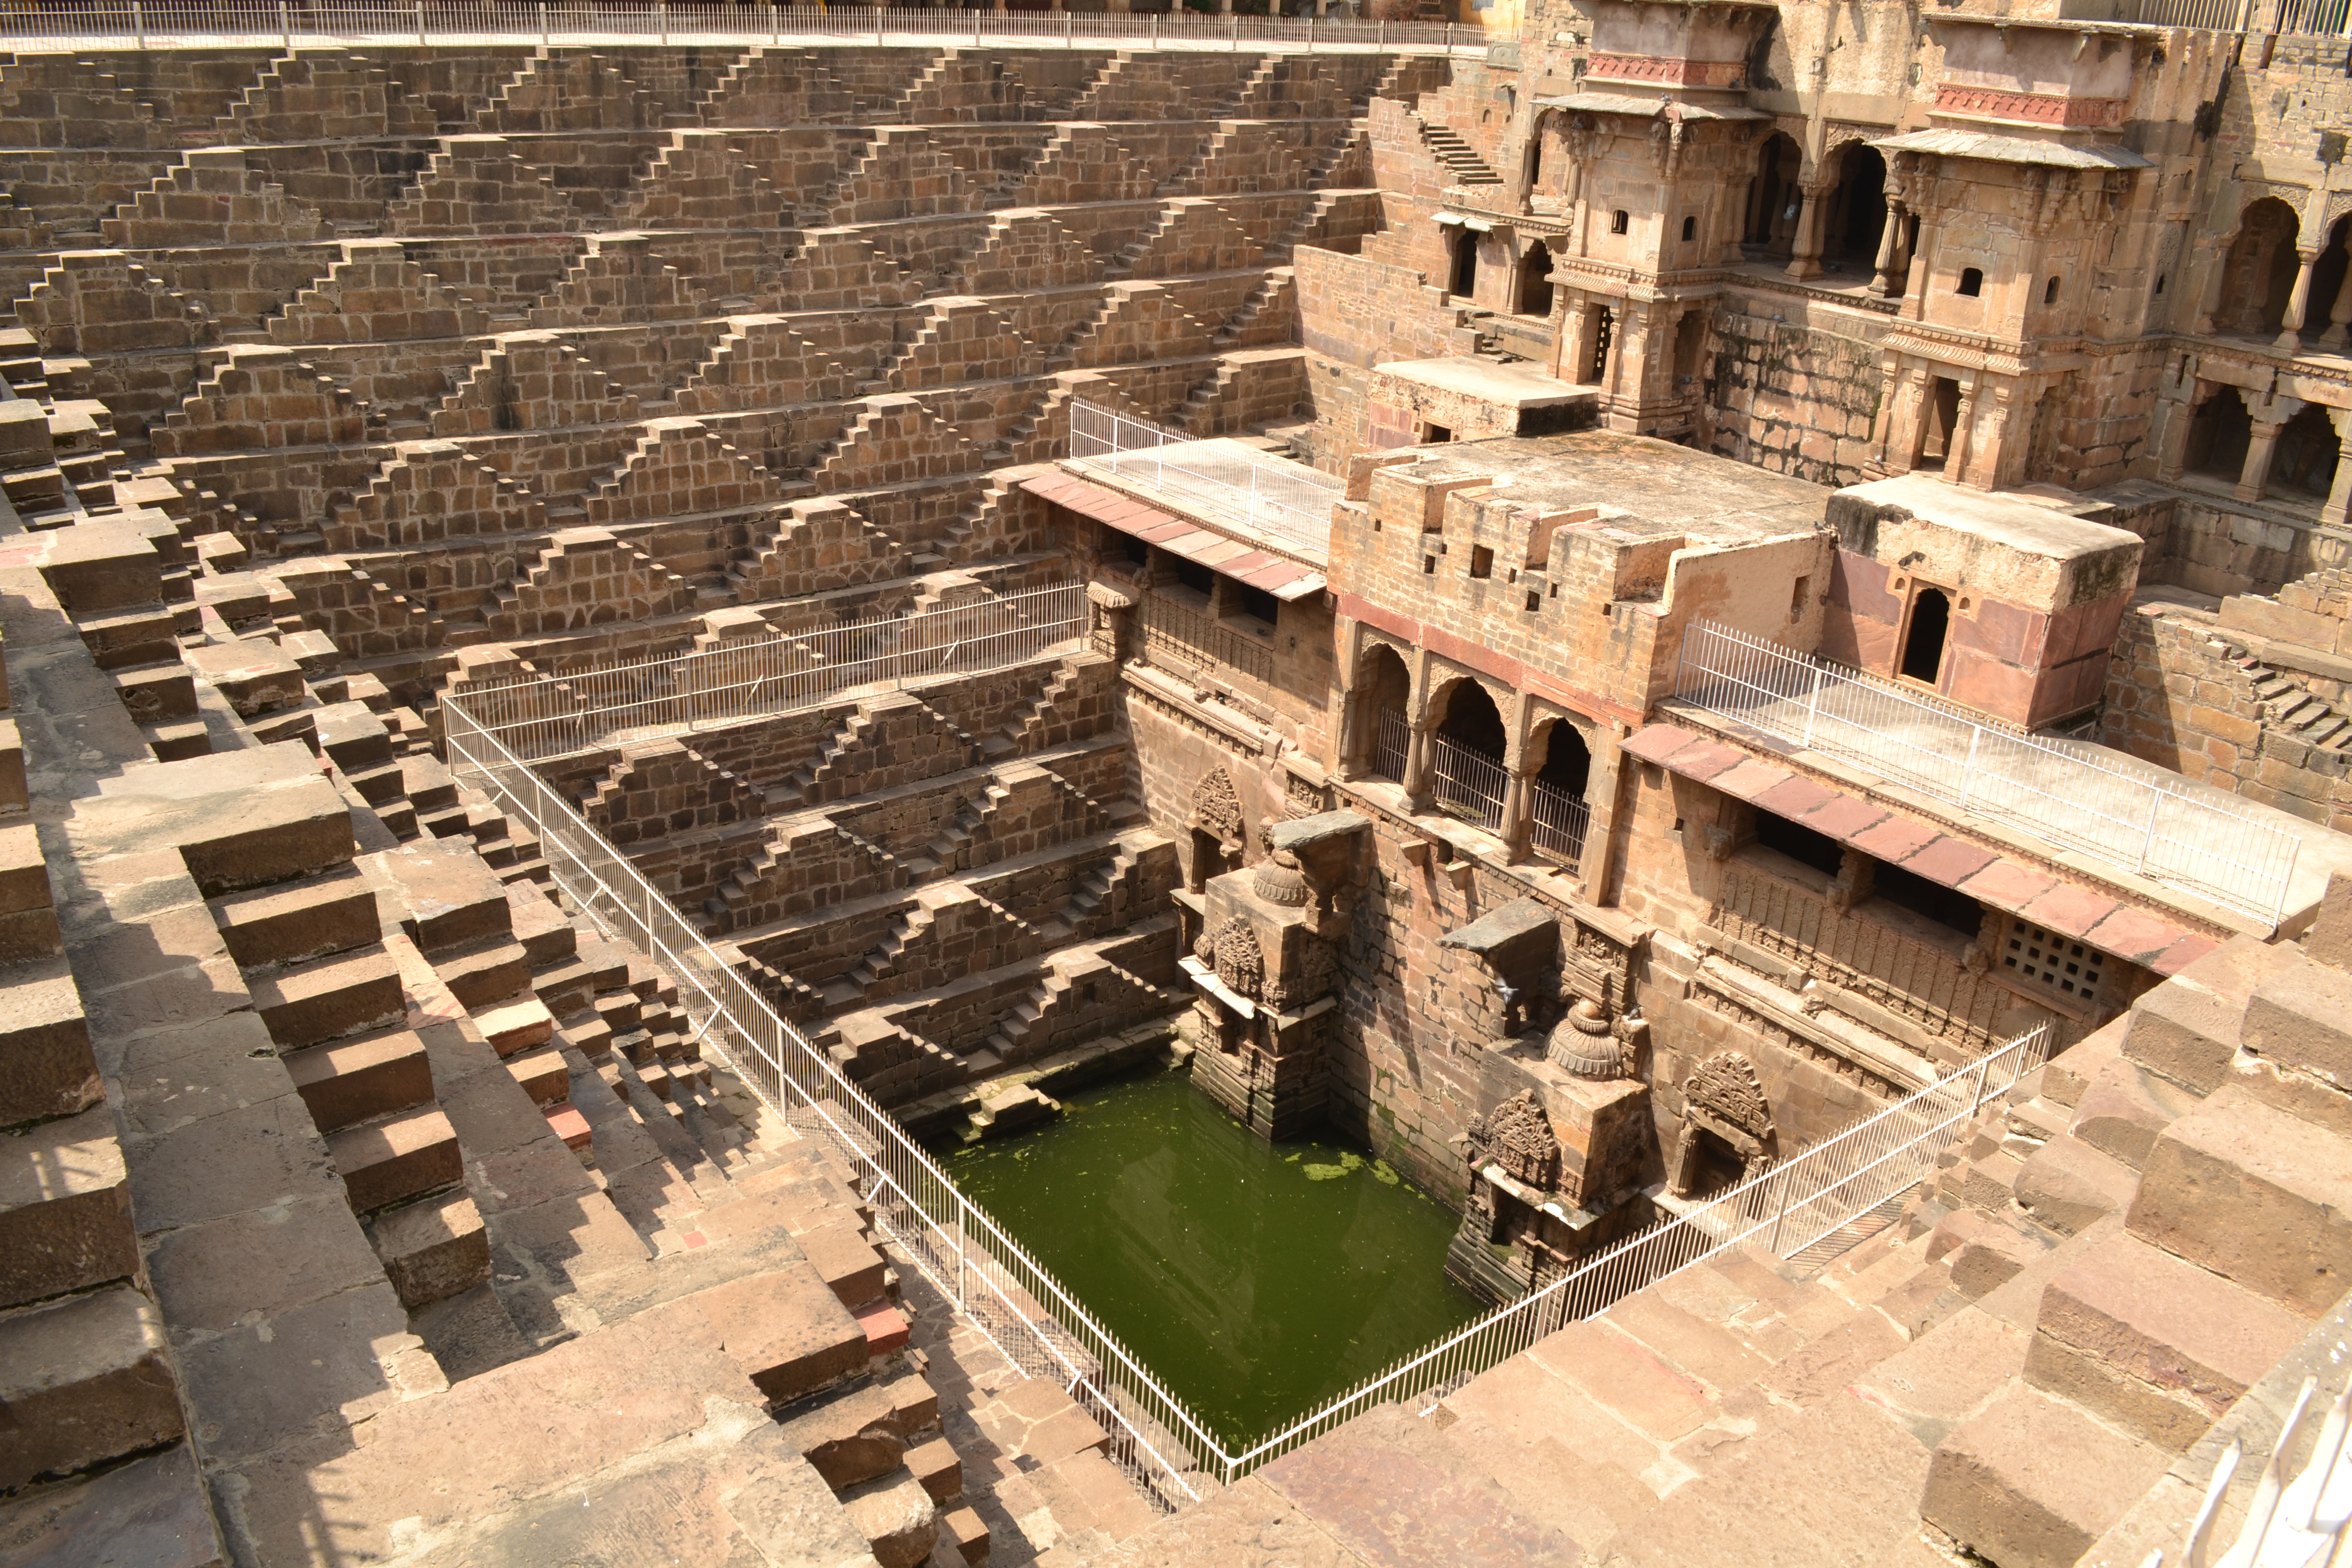
Chand Baori is a monumental stepwell in the village of Abhaneri, in the Dausa district of Rajasthan, India, roughly 95 kilometers from Jaipur. Cut into the earth as an inverted, stepped pyramid, it descends some 13 storeys through a dense lattice of staircases to reach groundwater far below the surface. It is generally dated to the 8th-9th century CE, making it one of the oldest and largest surviving stepwells (called a baori or baoli) in India, and it stands beside the Harshat Mata Temple, a Hindu shrine of comparable age. Chand Baori was built as practical infrastructure in an arid landscape — a way to store and reach water through the dry season — and as a public gathering place where the depth of the well itself provided welcome relief from the desert heat. Today it is a protected monument under the Archaeological Survey of India (ASI) and one of the country’s most visited and photographed examples of traditional water architecture.
The Structure
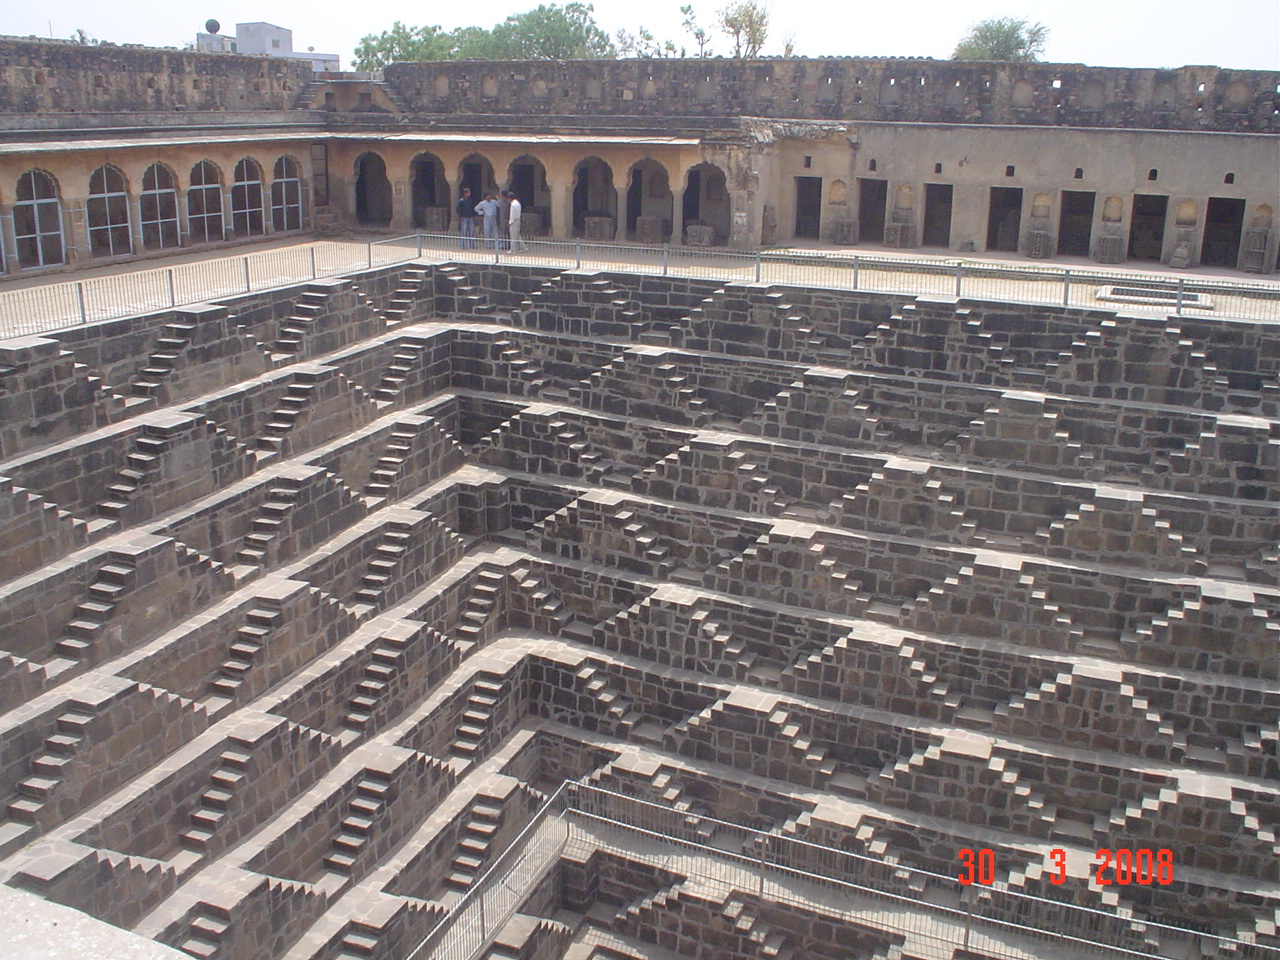
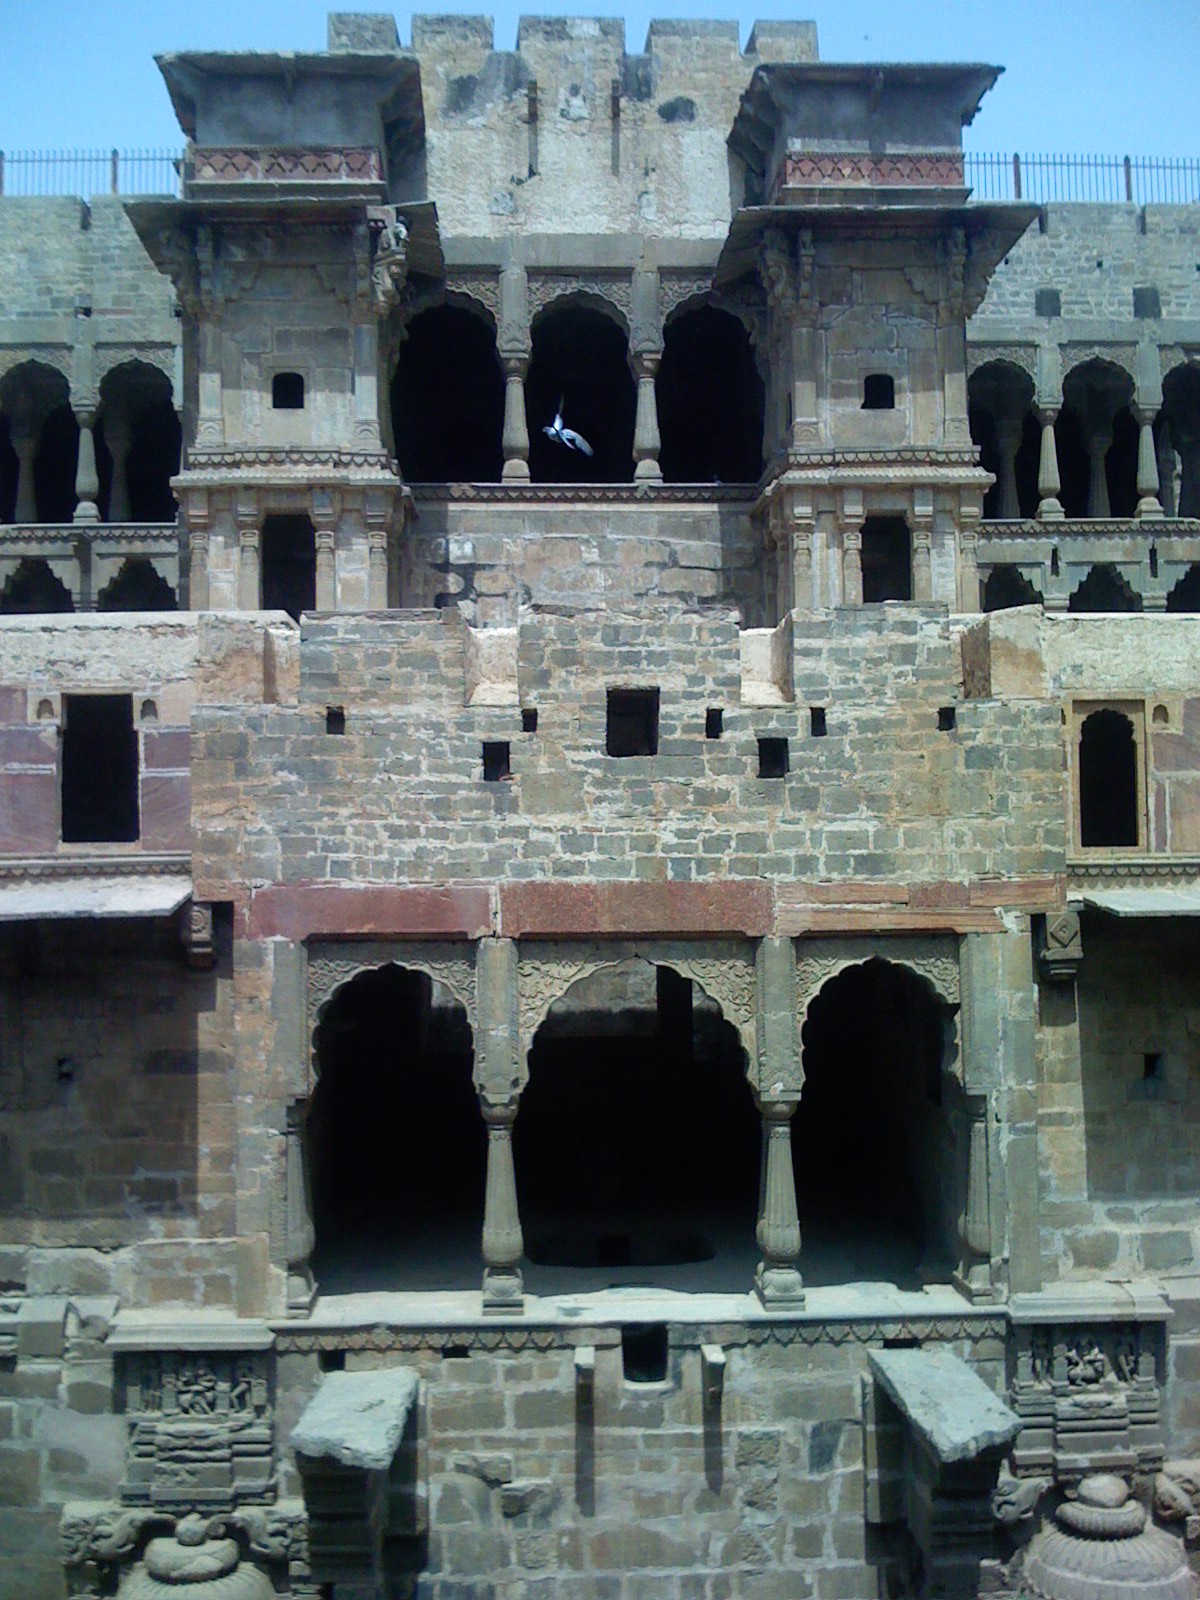
The well is roughly square in plan, with steps cascading down three of its four sides and a multi-storeyed pillared pavilion occupying the fourth, northern side. The stepped sides drop about 20 metres below ground level (some sources put the figure closer to 30 metres, or 100 feet, reflecting some disagreement among surveys), organized into 13 storeys, with roughly 3,500 narrow steps arranged in a repeating double-flight, zigzag pattern that creates the well’s famous honeycomb-like optical effect. The pavilion side held rooms, corridors, and latticed windows that are traditionally described as an apartment used by royal women and visiting dignitaries, offering shaded galleries overlooking the well. At the bottom, temperatures are commonly reported to run several degrees Celsius cooler than at the surface, which — along with the well’s role as a water source — made it a natural place for the community to gather during Rajasthan’s hot, dry months. Sculpted niches around the well hold images of Hindu deities, including Ganesha and a form of the goddess Durga (Mahishasuramardini), reflecting the site’s dual identity as both utilitarian infrastructure and a sacred space.
Immediately adjacent stands the Harshat Mata Temple, dedicated to a goddess of joy and worshipped today as a form of Lakshmi, built in the Gurjara-Pratihara architectural style in a panchayatana layout (a main shrine surrounded by four subsidiary shrines). Art-historical analysis dates the temple to around 800-825 CE, closely contemporary with the stepwell. The temple’s original tall tower (shikhara) no longer survives; its superstructure and much of its sculpture were destroyed in later raids — traditionally associated with Mahmud of Ghazni’s campaigns in the 11th century and further damage attributed to later Mughal-era iconoclasm — leaving a ruined but still active shrine, with many of its carved fragments now held by the ASI and regional museums.
How Was It Built?
Chand Baori is traditionally attributed to Raja Chanda (also rendered Chand), a ruler of the Nikumbha dynasty, feudatories under the Gurjara-Pratihara empire that dominated much of northern India in this period — the well’s name is said to derive from his. No inscription recording a founder, date, or building history has survived, so this attribution rests on later tradition and regional histories rather than direct epigraphic evidence, and the well’s precise construction date is correspondingly treated by scholars as approximate. It was almost certainly built using the techniques known to stepwell builders across Rajasthan and Gujarat in this period: sandstone quarried locally, cut and dressed into blocks, and built up course by course to line an excavated pit reaching down to the water table, with the stepped flights engineered so that each landing connected precisely to the next across 13 levels. Building a well this large and this deep in dry, hard ground would have required excavating and moving an enormous volume of earth and stone by hand, then constructing retaining walls and staircases capable of withstanding centuries of seasonal flooding and drying as the water table rose and fell. Stepwells of this kind were refined over centuries in this region, and Chand Baori is generally understood by architectural historians as one of the most ambitious and best-preserved early expressions of that long-established building tradition, rather than as an isolated engineering anomaly.
The Mainstream View
Historians and archaeologists place Chand Baori squarely within the well-documented tradition of Indian stepwell architecture, which spans well over a thousand years and produced hundreds of comparable structures across Gujarat and Rajasthan, refined for the practical necessity of reliable water access in a region with a short monsoon season and a deep water table. Its attribution to the Nikumbha dynasty and rough dating to the 8th-9th century CE is consistent with the stylistic dating of the adjacent Harshat Mata Temple and fits comfortably within the broader chronology of Gurjara-Pratihara-era architecture in the region. The site’s ASI protection, periodic restoration (including a joint ASI and Rajasthan Tourism Development Corporation conservation effort completed in 2019), and centuries of continuous local use as a water source and gathering place all support a picture of a well-understood, if now dry and largely ceremonial, piece of medieval civic infrastructure — sophisticated engineering by a skilled and experienced building tradition, not a mystery requiring an exotic explanation.
The Open Case
What genuinely remains open is less about who built Chand Baori than about the details of how and exactly when. No foundation inscription has been found, so the well’s date rests on architectural style and comparison with the neighboring temple rather than a fixed historical record — leaving real room for debate about precisely when construction began and how long it took. The structure visible today is also almost certainly a composite: centuries of use, damage, and repair (including the well-documented 2019 restoration and earlier interventions) mean that some proportion of the present stonework may postdate the original 8th-9th century core, and untangling exactly which sections are oldest is an ongoing challenge for architectural historians. And regardless of period, the sheer achievement of the geometry invites real wonder: laying out roughly 3,500 steps across 13 storeys in a precisely repeating zigzag pattern, keeping every flight aligned and level as the excavation deepened, using only the surveying tools available to early medieval masons, is a demonstration of applied geometry and structural planning executed by hand at a scale that still impresses engineers who visit today. None of this requires inventing lost technology or outside intervention — it is a testament to a mature, historically attested building tradition — but it is a legitimate invitation to wonder just how much skill, planning, and hard-won experience it took to get every one of those steps to line up.
Sources
Gallery