Awwam Temple (Mahram Bilqis)
How did Sabaean builders, working over a millennium before Islam, quarry, dress, and raise eight-plus-meter monolithic limestone pillars and a precisely coursed oval wall three-quarters of a kilometer around — and how much of the still sand-buried temple has yet to be uncovered?
Why this rating?
- Construction difficulty
- 4/5
- Method uncertainty
- 3/5
- Capability gap
- 3/5
- Open questions
- 4/5
Raising an oval enclosure wall three-quarters of a kilometer around and multiple eight-meter-plus monolithic pillars with Iron Age tools was a major undertaking, but the Sabaeans are securely documented as prolific stoneworkers and irrigation engineers (the nearby Marib Dam) with the organizational capacity for it. What keeps the score from going higher is how little has actually been excavated: Wendell Phillips's 1951-52 dig cleared only the entrance court of a vast oval enclosure, so the precise quarrying, hauling, and erection methods for the pillars, and the layout of the sanctuary's still sand-buried interior, remain genuinely open pending further fieldwork.
Overview
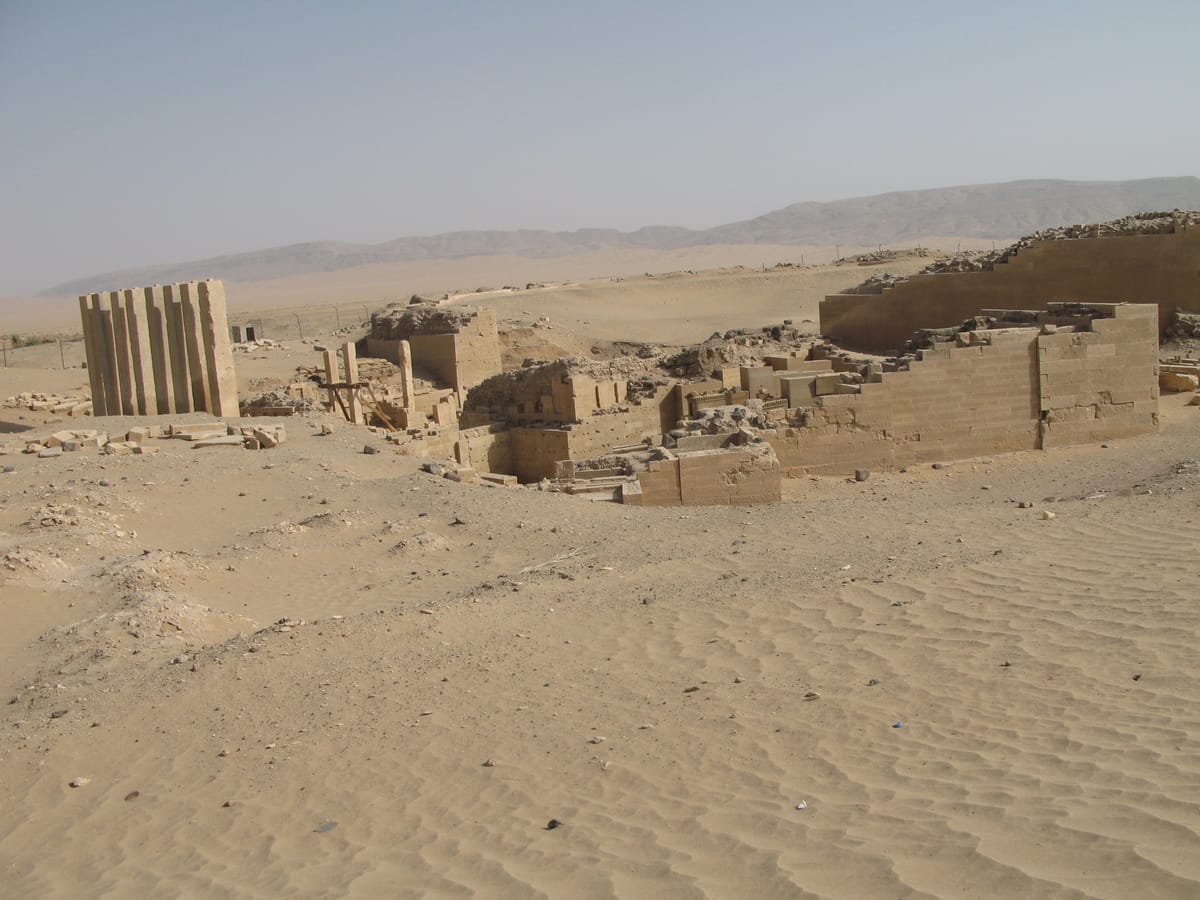
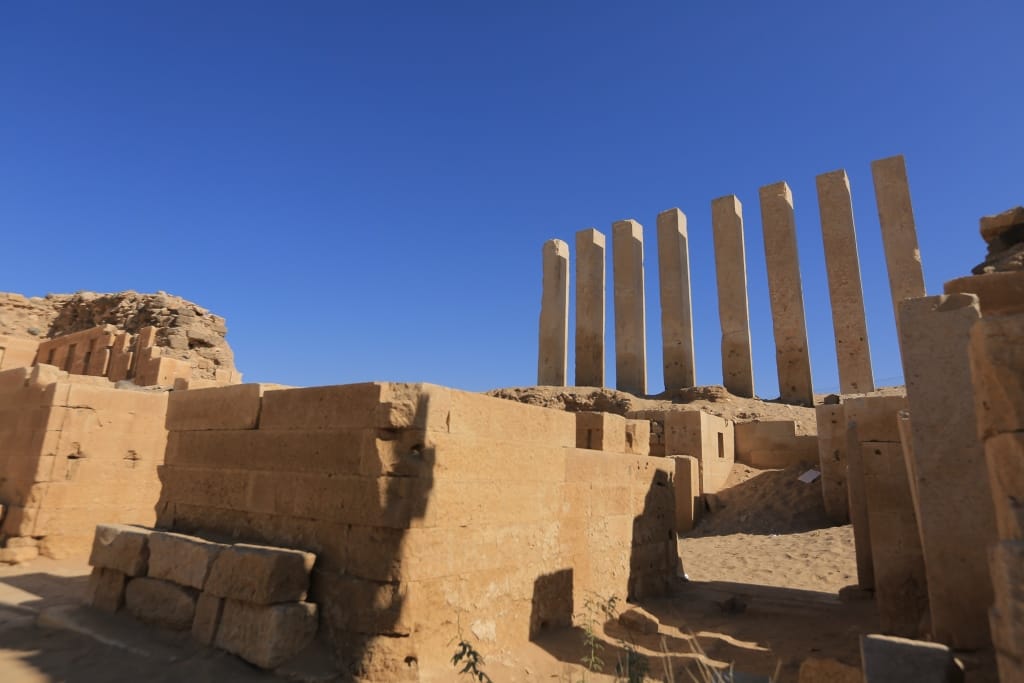
Some eight kilometers southeast of the modern town of Marib, in the desert lowlands of central Yemen, a row of tall stone pillars rises out of the sand. They mark the entrance to the Awwam Temple, the principal sanctuary of the Sabaean kingdom’s national god, Almaqah, and by most accounts the single most important religious site in pre-Islamic South Arabia. Local tradition knows it as Mahram Bilqis — the “Sanctuary of Bilqis,” Bilqis being the Arabic name for the legendary Queen of Sheba — but that name reflects centuries of folklore rather than the temple’s documented purpose: inscriptions found at the site make clear it was dedicated to a male deity, Almaqah, not to any queen. Built and expanded by the Sabaeans from at least the 7th century BCE, the temple served as a pilgrimage and oracle center for hundreds of years, drawing worshippers from across the incense-trading kingdoms of ancient Yemen until it fell out of use by the 4th century CE. Its centerpiece is a huge oval enclosure wall of dressed limestone, roughly 757 meters in circumference, inside which a monumental columned hall once stood. Only a fraction of that enclosure — mainly its entrance court — has ever been excavated; most of the site remains buried under desert sand, making the Awwam Temple as much an open archaeological question as a standing monument.
The Structure
The temple takes its name, Awwam, from Sabaic inscriptions that refer to it as “byt ʾlmqh” — the “House of Almaqah” — echoing the way later Islamic tradition would speak of the Kaaba. Almaqah was the Sabaeans’ national deity, generally identified as a moon god (though some scholars note solar and bull-associated imagery that has kept his exact character debated), and Sabaean identity was bound up with him closely enough that the kingdom’s subjects styled themselves “sons of Almaqah.” The Awwam sanctuary was his most important shrine, and it functioned as the Sabaean kingdom’s central place of pilgrimage: sources describe communal pilgrimages of eight to ten days undertaken during the month of Dhu-Abhay, with individual visits permitted the rest of the year, in a pattern that later writers have compared to the Islamic Hajj and Umrah. The temple also operated as an oracle site, where pilgrims sought dreams believed to be sent by the god. The earliest securely dated building inscription, from the middle of the 7th century BCE, credits the mukarrib (a Sabaean priest-king title) Yada’il Dharih I with constructing the great enclosure wall, though the sanctuary’s origins and its use of the site likely reach further back, into the earliest centuries of the 1st millennium BCE. The temple remained in active use for roughly a thousand years, into the 4th century CE, and even after Sabaean political power waned around the 6th century BCE it stayed sacred and functioning under successor South Arabian kingdoms. Nearly a thousand inscriptions have been recovered from the site — one of the largest bodies of pre-Islamic Arabian epigraphy known — providing much of what historians know about Sabaean religion, kingship, and society in the early centuries of the Common Era. The temple sits close to two of the other great works of the Sabaean capital: the ancient city of Marib itself and the Marib Dam, one of the ancient world’s most substantial irrigation works, whose associated canal network the Sabaeans built up from around the 8th century BCE onward. Marib’s fame as capital of a wealthy incense- and spice-trading kingdom is also what later fed the region’s identification, by biblical and Quranic tradition, with the realm of the Queen of Sheba — the origin of the site’s popular name, Mahram Bilqis, even though the archaeological and inscriptional record ties the temple itself to Almaqah, not to any historical queen.
How Was It Built?
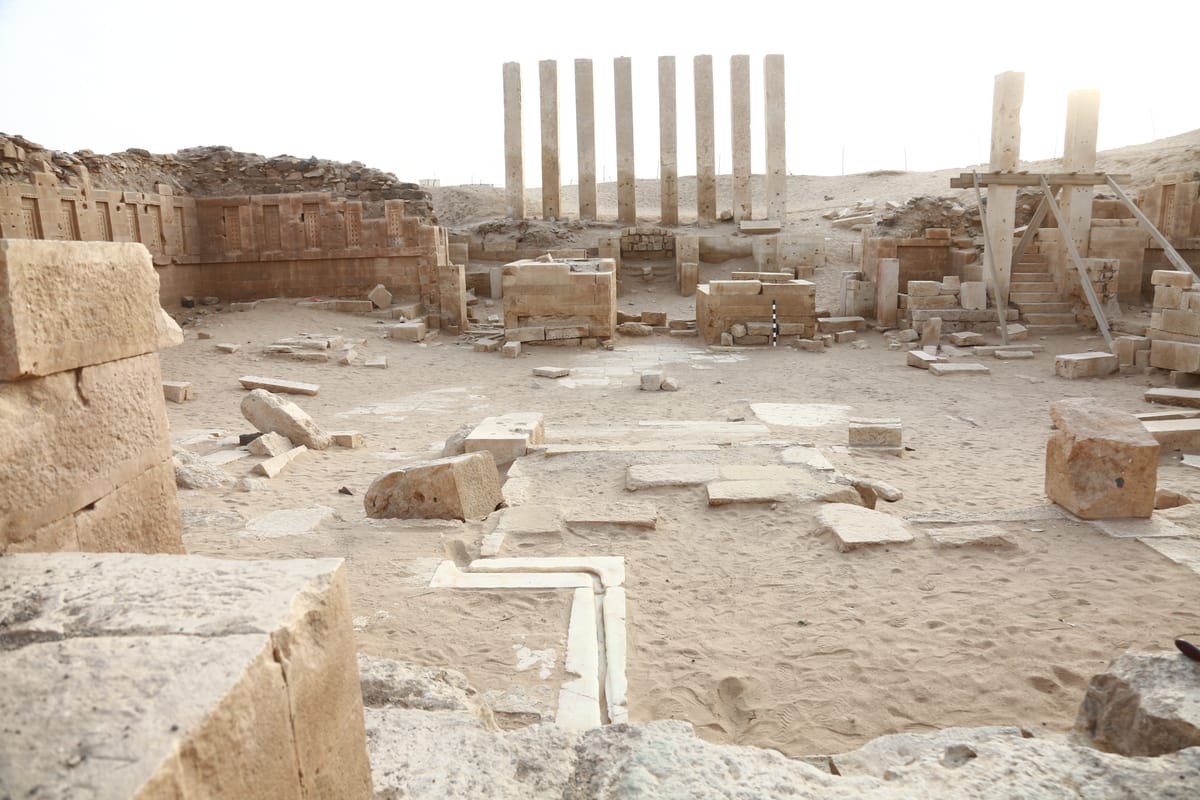
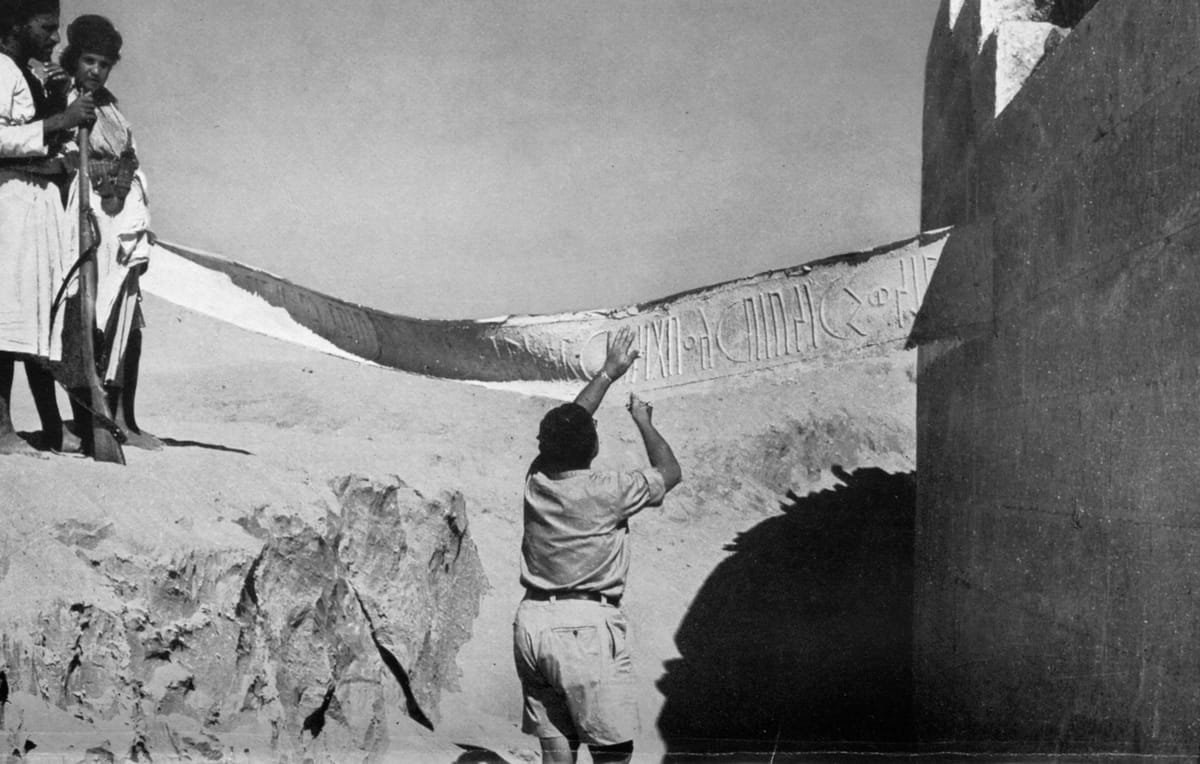
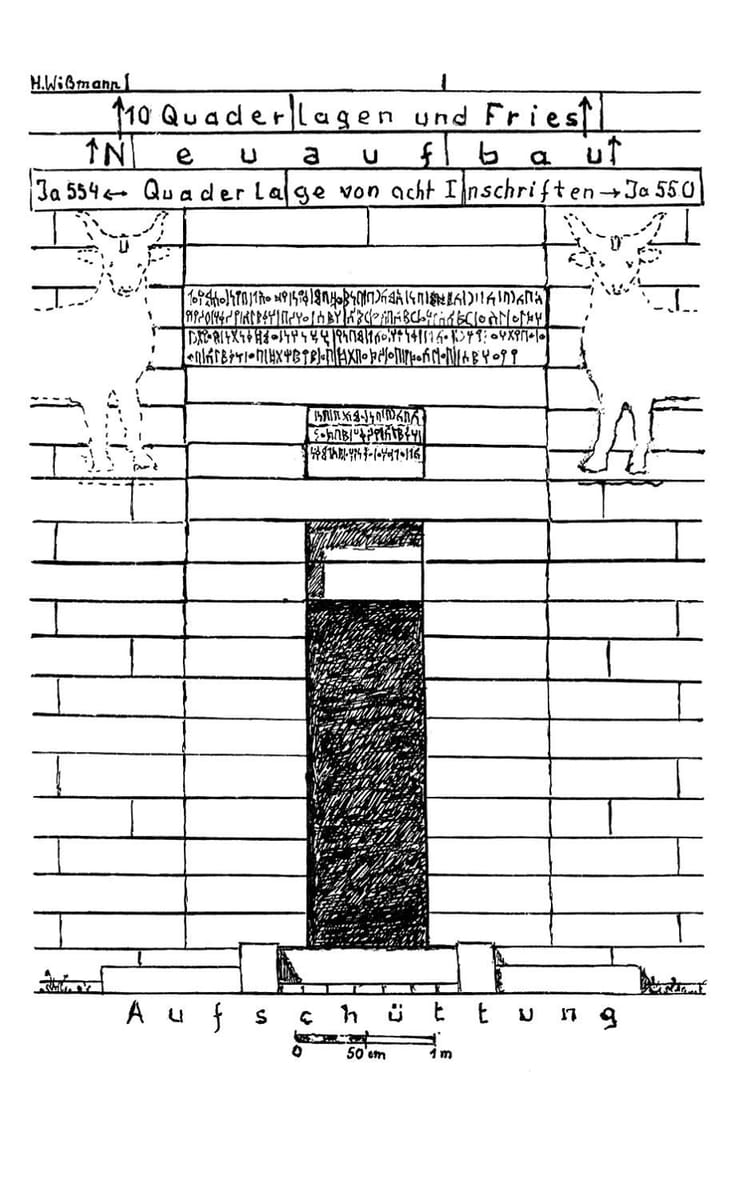
The temple’s defining feature is its oval peristyle wall, built of precisely dressed limestone blocks decorated with carved friezes and low reliefs, enclosing an area roughly 757 meters around and, by surviving sections, up to about 13 meters high, though its original full height cannot be determined with certainty since the wall’s upper courses have not survived intact everywhere. At the temple’s entrance stands its most photographed feature: a propylon, or monumental gateway, formed of eight tall monolithic limestone pillars, behind which the excavated portion reveals the base of a peristyle hall originally arranged as a grid of 32 pillars (four rows of eight) fronted by a frieze wall carved with 64 recessed blind windows (in an 8-by-8 pattern), the whole structure measuring roughly 42 by 19 meters. Each pillar was carved as a single block of limestone rather than built up from drums or courses, meaning it had to be quarried, roughed out, and finished before being raised upright and set precisely in line with its neighbors — a scale of stonework that would have required a substantial, well-organized workforce of quarrymen, haulers, and masons even before construction began. Surviving inscriptions on the wall’s exterior, some of which were still being copied and studied by expedition teams in the mid-20th century, record building phases and dedications, and it is largely from this fabric of inscribed masonry that scholars have reconstructed the wall’s construction history phase by phase, including the mid-7th-century-BCE campaign credited to Yada’il Dharih I. Archaeological reconstruction drawings of sections such as the wall’s northwestern gate show how individual stone courses, some bearing carved friezes and inscriptions, were stacked and fitted together — evidence of standardized quarrying and dressing practices across a structure built up over generations rather than in a single campaign. The southern entrance through the oval wall shows evidence of use for ablution rituals before entrants proceeded to the cella, or inner sanctuary, suggesting the wall’s monumental masonry served both structural and ceremonial functions simultaneously.
The Mainstream View
Archaeologists and historians of South Arabia treat the Awwam Temple’s core facts as well established: it was the chief sanctuary of Almaqah, built and expanded by the Sabaean kingdom centered at Marib, and in continuous religious use from the early-to-mid 1st millennium BCE until the 4th century CE. This picture rests on convergent evidence — the temple’s own building inscriptions, the wider corpus of nearly a thousand Sabaic texts recovered from the site, and comparison with other Sabaean monuments in the Marib oasis, including the nearby Bar’an temple and the Marib Dam, which together demonstrate a kingdom with substantial stone-building and hydraulic-engineering capability. The temple’s role as Arabia’s foremost pre-Islamic pilgrimage site, its association with Almaqah rather than any historical queen, and the later folkloric overlay of the “Bilqis” name are likewise uncontroversial among specialists: the “Mahram Bilqis” label is understood as a much later popular tradition, tied to the region’s broader legendary association with the Queen of Sheba, rather than evidence bearing on the temple’s actual ancient function. What excavation has taken place is limited but informative: Wendell Phillips led the American Foundation for the Study of Man’s 1951-52 expedition, the first major scientific dig at the site, which cleared the entrance court and propylon almost completely and recovered elaborate bronze statues along with evidence of ritual ablution practice at the southern gate. The German Archaeological Institute’s Sana’a office, opened in 1978, continued archaeological engagement with Yemen’s ancient sites in the decades that followed, before the office’s work in the country was curtailed by the outbreak of Yemen’s civil war in 2014. None of this is seriously disputed; debate among specialists centers on finer points such as the temple’s earliest building phases, the exact character of Almaqah (moon god versus solar associations), and how construction and pilgrimage practice evolved over the temple’s roughly thousand-year working life — not on the basic identity or function of the site.
The Open Case
What remains genuinely open about the Awwam Temple is less a matter of scholarly dispute than of simple incompleteness: only a small fraction of a vast site has ever been dug. Phillips’s 1951-52 excavation cleared the entrance court “almost completely,” in the expedition’s own account — which means the great oval enclosure itself, some 757 meters around, remains largely unexcavated and buried under desert sand more than seventy years later, its interior layout, altars, and any further inscriptions still essentially unknown. That leaves real, unresolved questions about construction method: no ancient South Arabian building manual survives to explain exactly how eight-meter-plus monolithic limestone pillars were quarried as single blocks, transported, and raised upright with the precision visible in the propylon, or how the labor of dressing hundreds of meters of finely carved oval walling was organized and provisioned over what was clearly a multi-generational building program spanning centuries. The inscriptional record tells scholars a great deal about who commissioned successive phases of construction and roughly when, but very little about the practical engineering of quarrying, hauling, and erection at Marib specifically — gaps that further excavation, rather than new theory, would be needed to close. These are the kind of open questions any incompletely excavated ancient monument raises, not evidence of anything beyond Sabaean skill: everything recovered so far — inscriptions, masonry technique, the region’s well-documented parallel achievement in dam-building and irrigation — points to a capable, organized Iron Age kingdom, not a mystery requiring outside explanation. The wonder here is a literal one: how much of Arabia’s greatest pre-Islamic temple is still waiting, a few meters down, under the sand.
Sources
- sabaean-kingdom
- yemen
- almaqah
- marib
- pilgrimage-site
- temple
- queen-of-sheba-legend
- ancient-arabia
- sabaic-inscriptions
- iron-age
Gallery