Abu Simbel Temples
How did the builders of the 13th century BCE carve a temple 60 metres into a solid sandstone cliff and align it so that the rising sun would reach the innermost sanctuary on two days each year — and then, three thousand years later, how did modern engineers cut the whole mountain-temple into pieces, lift it 65 metres up a cliff, and reassemble it so faithfully that the sunbeam still arrives?
Why this rating?
- Construction difficulty
- 4/5
- Method uncertainty
- 2/5
- Capability gap
- 2/5
- Open questions
- 2/5
Both of Abu Simbel's wonders are largely understood, which keeps the uncertainty scores low, but the sheer difficulty on both ends is real. Carving a 60-metre temple and 20-metre colossi from a solid cliff, and orienting the axis so a sunbeam reaches the sanctuary on chosen days, is demanding but well within documented New Kingdom rock-cutting and surveying practice. The 1960s move — sawing the temples into 1,000-plus blocks, lifting them 65 metres and reassembling them to millimetre tolerances — is one of the best-recorded engineering feats of the 20th century. What keeps a modest edge of open question is the alignment: the precise dates the ancient builders intended, whether they truly marked the king's birthday and coronation, and how exactly the relocation shifted them.
Overview
Abu Simbel is a pair of temples cut directly into a sandstone cliff on the west bank of the Nile in far southern Egypt, in what was ancient Nubia, roughly 280 kilometres south of Aswan and close to the modern border with Sudan. They were carved in the 13th century BCE, during the long reign of Ramesses II — the pharaoh often called Ramesses the Great — the third king of the 19th Dynasty and one of the most prolific builders in all of Egyptian history. Work is generally dated to around 1264 BCE, with the complex finished roughly twenty years later, about 1244 BCE. There are two temples: the enormous Great Temple, dedicated to the great state gods Amun-Ra, Ra-Horakhty, and Ptah, and to the deified Ramesses himself; and, a short distance to the north, a smaller temple dedicated to the goddess Hathor and to Ramesses’s principal queen, Nefertari.
What makes Abu Simbel remarkable is not that it was built, but how it was made and what has since happened to it. Unlike the freestanding block-built temples of Karnak or Luxor, both temples here are rock-cut: rather than being assembled from quarried stone, they were hollowed out of a natural cliff, their halls, pillars, statues, and sanctuaries all carved from the living rock, with only the facades and interiors sculpted and the mountain itself left as the building. The Great Temple’s axis runs some 60 metres straight back into the cliff, and it was oriented so that, on two mornings each year, the rising sun would shine the whole length of that axis and light the gods in the innermost sanctuary.
And then, in the 1960s, the temples became the centrepiece of one of the most audacious heritage rescues ever attempted. The new Aswan High Dam was about to create Lake Nasser, an artificial reservoir that would have drowned Abu Simbel under tens of metres of water. In a four-year international campaign coordinated by UNESCO, engineers cut the entire complex into more than a thousand blocks, lifted them clear of the doomed valley, and reassembled the temples on higher ground — reconstructing the artificial “cliff” around them. This study takes both wonders in turn: the ancient one carved into the rock, and the modern one that saved it.
The Structure
The Great Temple is fronted by one of the most recognisable facades in the ancient world: four colossal seated statues of Ramesses II, carved from the cliff, each roughly 20 metres (about 66 feet) tall, arranged two on either side of the entrance. One of the four was damaged by an earthquake in antiquity — its upper body broke away and lies in fragments at its feet, and was deliberately left that way when the temple was later moved. Around the king’s legs and between the colossi stand much smaller figures of his family — his mother, Queen Nefertari, and their children. The whole facade is about 33 metres high and 38 metres wide, and it is topped by a row of carved baboons greeting the sunrise. Above the entrance, in a niche, stands a figure of the falcon-headed sun god Ra-Horakhty.
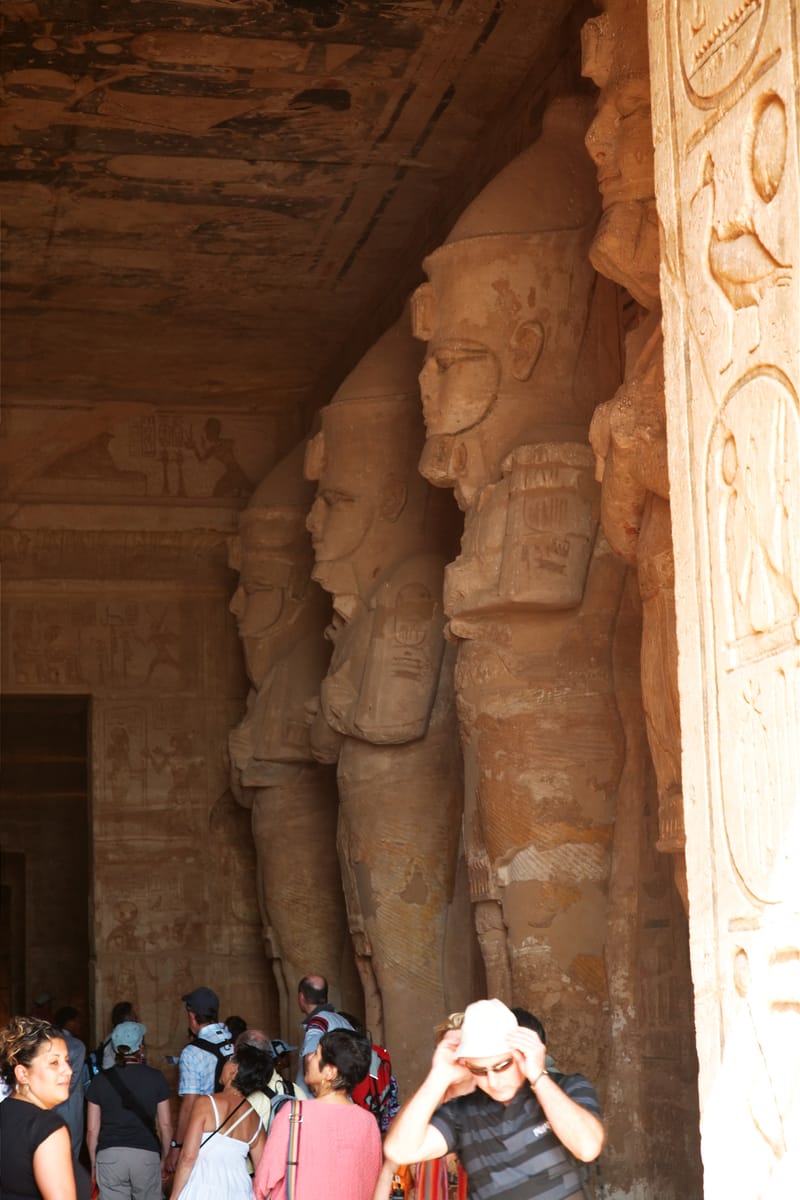
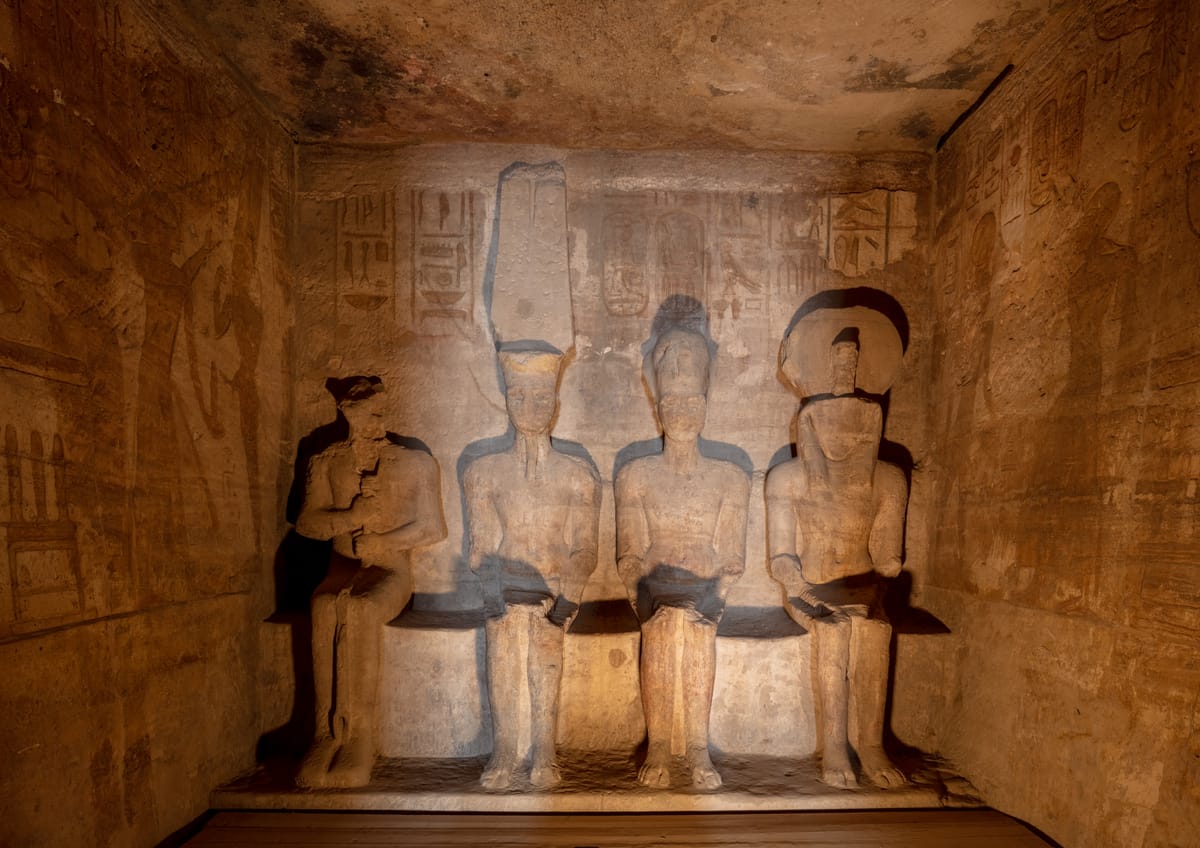
Beyond the doorway, the temple bores into the mountain. The first great hall is lined with eight pillars fronted by standing Osiride statues of the king — figures shown in the mummiform pose of Osiris — and its walls carry vivid painted reliefs, including scenes of Ramesses’s military campaigns, most famously the Battle of Kadesh against the Hittites. A series of progressively smaller halls and side chambers leads deeper and darker into the rock until, about 60 metres from the entrance, the axis reaches the sanctuary. There, carved from the back wall, sit four figures side by side: Ptah, god of craftsmen and the underworld; Amun-Ra, chief of the state gods; the deified Ramesses II; and Ra-Horakhty, the sun god. The entire progression — from blazing facade to hidden sanctuary — is a single sculpted space hollowed from the cliff.
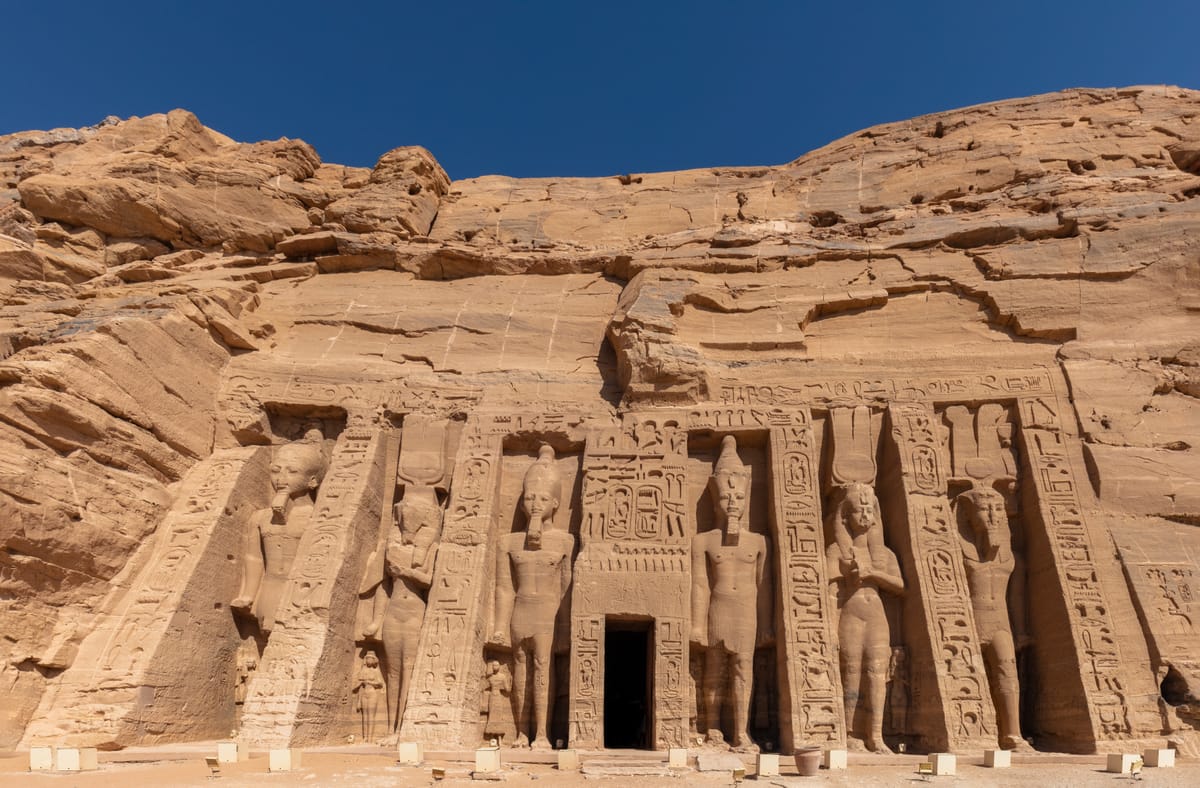
The smaller temple nearby is dedicated to Hathor, goddess of love and music, and to Nefertari. Its facade carries six standing colossal statues, about 10 metres tall — four of the king and two of the queen — and, strikingly, Nefertari is shown at the same scale as her husband. This is highly unusual: Egyptian queens were almost always depicted much smaller than the king. An inscription on the temple declares that Ramesses made it “for the chief queen Nefertari, for whose sake the very sun does shine.” Together the two temples formed a statement of royal and divine power planted deep in Nubia, a region Egypt controlled and wanted to overawe — a permanent, cliff-sized reminder of who ruled there.
How Was It Built?
The Great Temple was created by subtraction, not construction. Ancient quarrymen and sculptors, working with copper and bronze chisels, stone pounders, and abrasive sand, began at the cliff face and cut inward and downward, removing rock to leave the facade colossi standing proud while simultaneously hollowing out the halls behind them. The work proceeded from the top down and from the outside in, so that the ceiling and the upper parts of statues were finished first, with the rock below removed as the sculptors advanced. Everything visible — pillars, Osiride figures, reliefs, the sanctuary gods — is carved in place from the same continuous mass of sandstone; nothing was carried in and set up. This is the same rock-cutting tradition used for Egyptian tombs in the Valley of the Kings, scaled up to temple size.
The most discussed feature of the design is its orientation. The temple’s long axis was aligned to the east so that, on certain mornings, the rising sun would send a shaft of light straight through the entrance, down the full 60-metre axis, and into the sanctuary, illuminating three of the four seated gods — Ra-Horakhty, the deified Ramesses, and Amun-Ra — while leaving Ptah, associated with the underworld and darkness, in shadow. In modern times this solar event is observed on about 22 February and 22 October, and it is popularly said to mark Ramesses II’s birthday and his coronation, though that interpretation is a later inference rather than something the ancient texts state. Achieving such an alignment required careful astronomical and surveying work — orienting a tunnel dozens of metres into a cliff toward a precise point on the horizon — but the ancient Egyptians were highly capable sky-watchers and surveyors, and comparable solar and stellar orientations are found at other temples. It is a sophisticated design, not an impossible one.
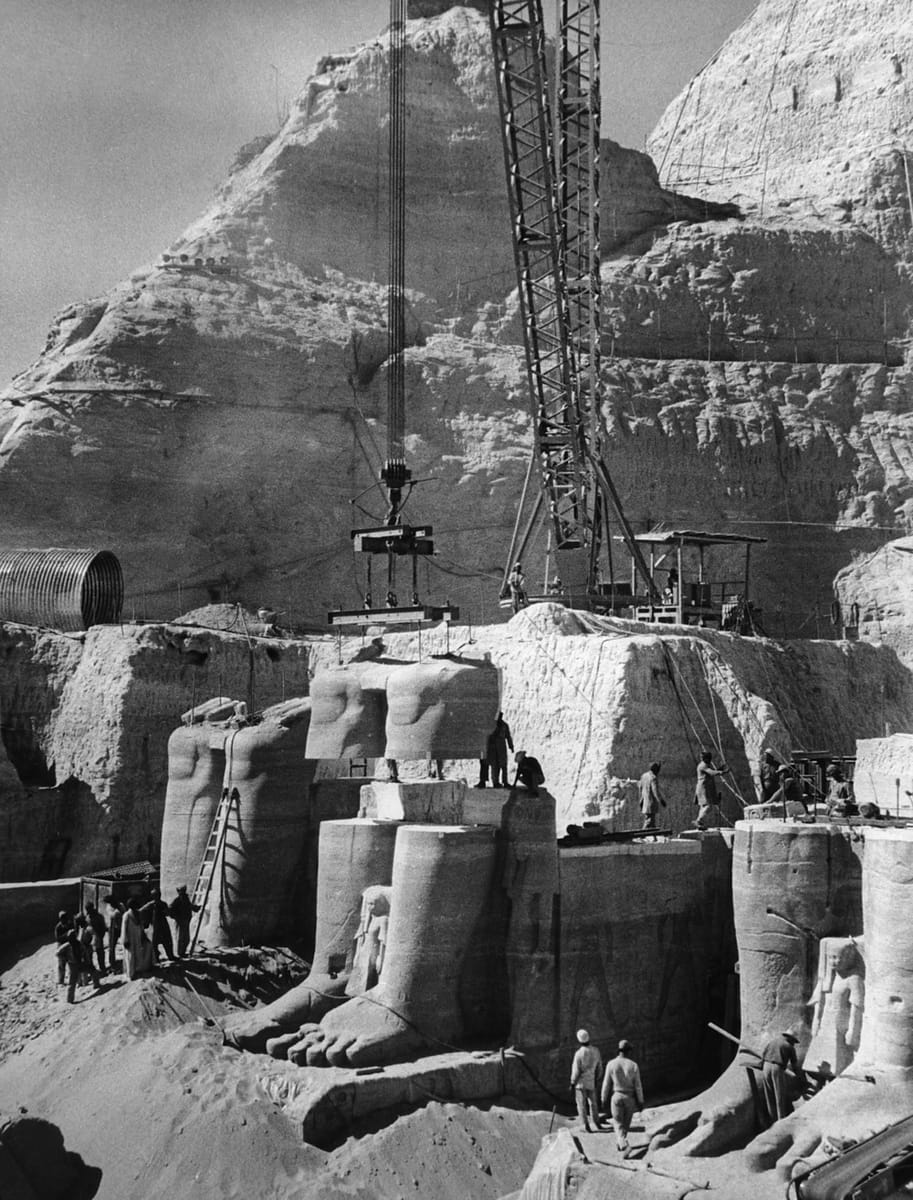
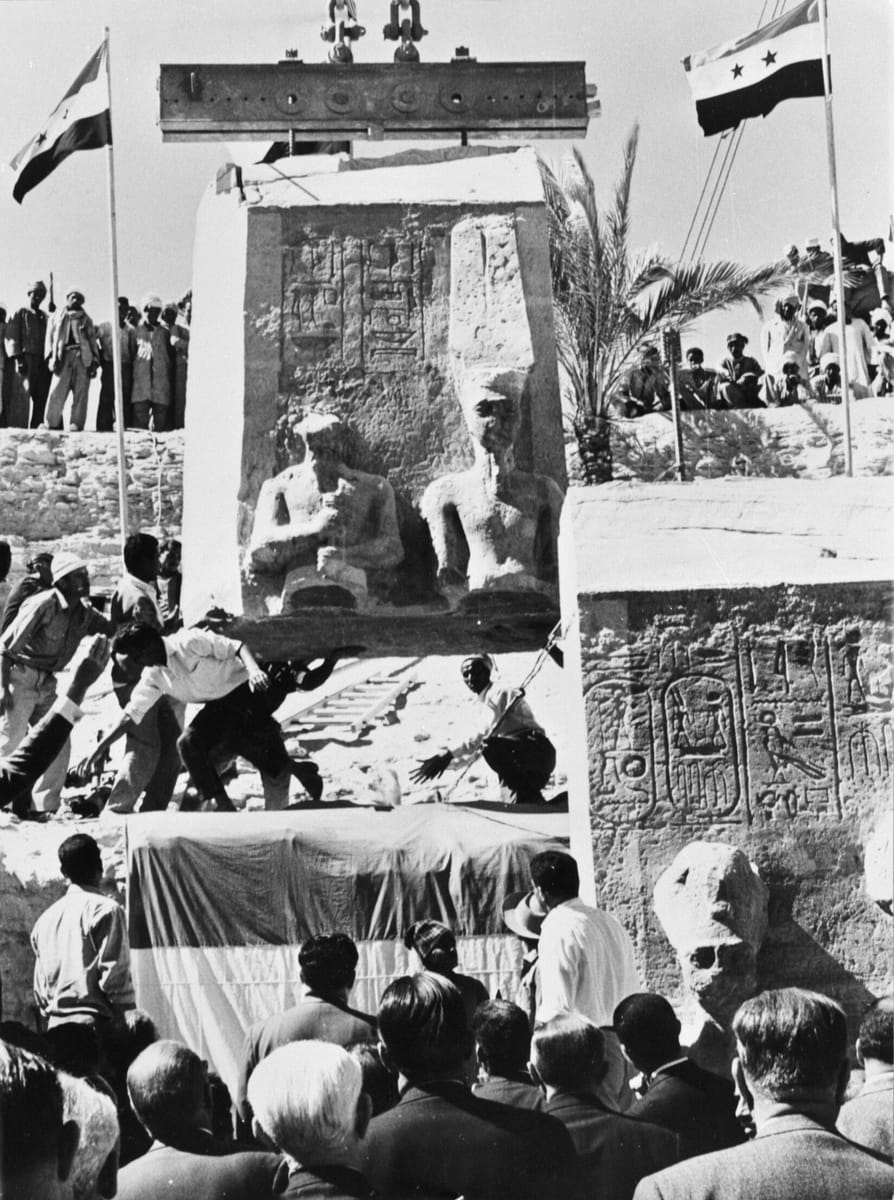
The second great engineering story at Abu Simbel is entirely modern. When the Aswan High Dam was planned in the late 1950s, the reservoir it would create threatened to submerge the temples. After an international appeal launched by UNESCO in 1959, engineers settled on a plan to cut the temples apart and rebuild them higher up. Between 1964 and 1968, workers encased the monuments to protect them, then sawed them by hand into large blocks — reported as roughly 1,035 to 1,040 pieces in total (about 807 for the Great Temple and around 235 for the smaller one) — with block weights held to about 20 tonnes for interior sections and up to 30 tonnes for the facades. Each block was numbered, lifted by cranes and winches, and stored, then reassembled on a new site about 65 metres higher and some 200 metres back from the original cliff edge. To recreate the mountain that had given the temples their setting and their darkness, engineers built vast concrete domes over the reassembled temples — the larger one spanning about 55 metres — and buried them under an artificial hill of rock and rubble, so that today the temples again appear to be cut into a natural cliff. The project cost roughly 40 million US dollars of the day and drew contributions from some 50 countries.
The Mainstream View
Among Egyptologists and engineers there is little genuine mystery about either wonder. The Great Temple’s construction is well understood as a large-scale example of Egyptian rock-cutting: the techniques, tools, and workshop practices are documented across the New Kingdom, and inscriptions throughout the temple firmly attribute it to Ramesses II and date it to his reign. The solar alignment is likewise accepted as a deliberate feature of the original design — the axis really does point so that the sun reaches the sanctuary, and the choice to leave Ptah in darkness fits his underworld associations neatly. Scholars are careful, though, to distinguish the well-attested fact of the alignment from the popular embellishments around it: the specific claim that the two dates marked Ramesses’s birthday and coronation is a modern interpretation, not something recorded by the ancient Egyptians, and the exact days on which the phenomenon originally occurred are reconstructed rather than certain.
The 1960s relocation is one of the best-documented engineering operations of the 20th century. It was carried out by an international consortium of firms under UNESCO’s coordination, with engineers, archaeologists, and photographers recording every stage; the plans, block-by-block records, and progress reports survive in detail. The campaign is widely credited as the birth of the modern World Heritage movement: the outpouring of international cooperation to save the Nubian monuments directly inspired the 1972 World Heritage Convention, and Abu Simbel, together with the other rescued Nubian temples from Philae onward, was inscribed on the World Heritage List. In the mainstream account, in other words, both the carving and the moving of Abu Simbel are triumphs of documented human skill — ancient and modern — rather than puzzles.
The Open Case
The honest open questions at Abu Simbel are narrow and specific, and none of them require anything beyond the reach of the people involved. The first concerns the original dates and intent of the solar alignment. Because the Earth’s axial tilt drifts very slowly over millennia, the exact mornings on which the sunbeam reached the sanctuary in Ramesses’s own time were not quite today’s 22 February and 22 October; they were probably a day or so earlier. The relocation added its own small shift: rebuilding the temple on a new site, at a slightly different orientation and level, is generally said to have moved the event by about a day, and some accounts hold that the modern February and October dates are not exactly what the ancient builders would have seen. Precisely which days the designers were aiming for — and whether they truly chose them to commemorate the king’s birth and coronation, a jubilee, an agricultural season, or simply a convenient solar marker — cannot be recovered with certainty from the surviving evidence. This is a real question of interpretation, but it is a question about meaning and calendar, not about whether ancient Egyptians could orient a building to the sun. They plainly could.
The second open thread is how faithfully the modern reconstruction preserved the alignment. The engineers explicitly tried to keep the original orientation so the sun would still reach the sanctuary, and it manifestly still does — crowds gather at Abu Simbel each February and October to watch it. But moving a mountain-sized monument and rebuilding its cliff by hand inevitably introduced tiny changes in position and angle, and the degree to which the present-day event matches the ancient one, to the day and to the minute, is a matter of ongoing measurement and mild debate rather than settled fact. There is even occasional confusion in popular sources about what the pre-relocation alignment looked like, which muddies the record further.
What is not open is the sensational framing sometimes draped over Abu Simbel — that carving a temple into a cliff or aligning it to the sunrise was beyond Bronze Age people, or that the modern move was somehow impossible or faked. Neither claim survives contact with the evidence. The ancient temple is an extraordinary but explicable feat of a wealthy, technically accomplished New Kingdom state; the modern rescue is one of the most thoroughly recorded engineering projects in history. The genuine wonder of Abu Simbel is that both are true at once — that a sunbeam calibrated three thousand years ago still finds its way to the gods, through a temple that human hands have since lifted bodily out of the path of a rising sea.
Sources
Connected findings
- The Tunnels Built for the Sun — In Ireland and in Egypt, two peoples who never met each built a corridor whose only job was to let the sun in — on a few chosen days a year, and no others.
- abu-simbel
- ramesses-ii
- nefertari
- egypt
- nubia
- new-kingdom
- rock-cut-temple
- solar-alignment
- archaeoastronomy
- unesco
- aswan-high-dam
- lake-nasser
- world-heritage
- relocation
Gallery